 1 / 25
53 DUNCAN AVENUE
Hamilton (Waterdown), Ontario, L0R2H5
$999,900
Bedrooms
4
Bathrooms
4
Parking
4
About this property
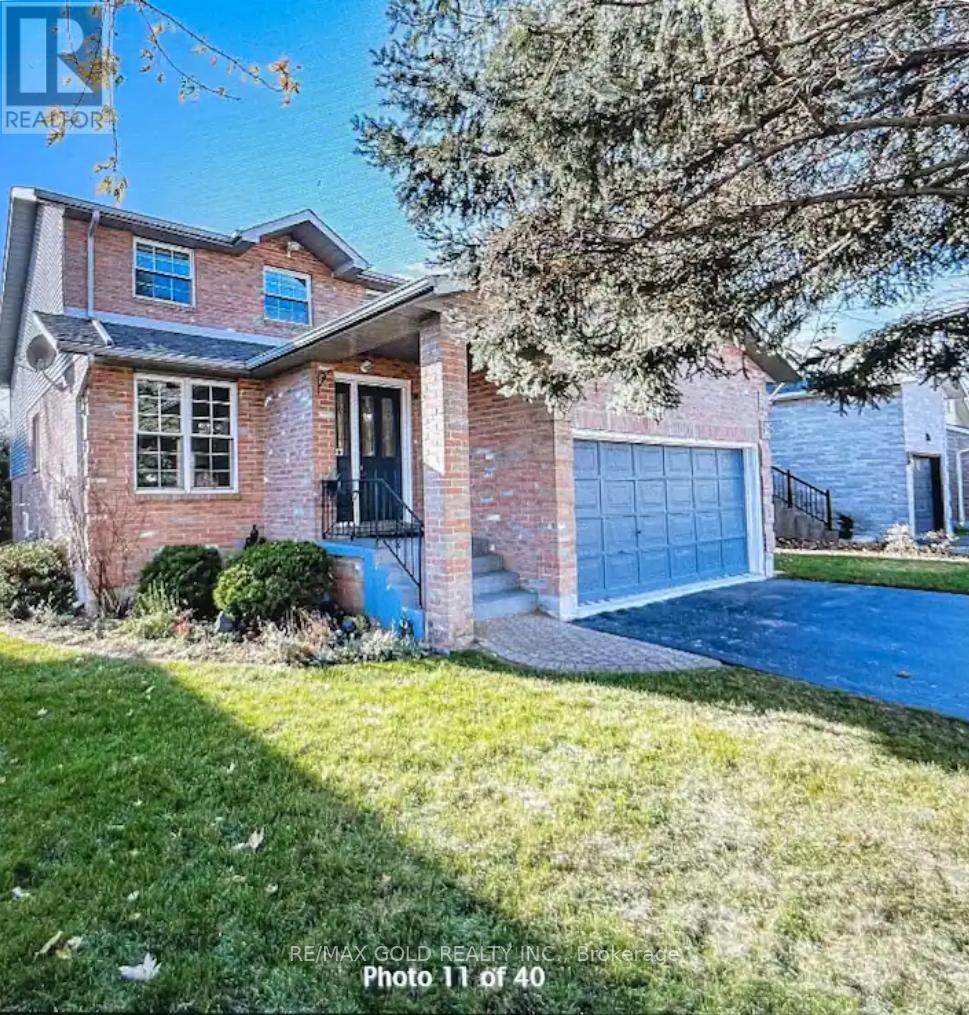
Welcome to 53 Duncan Ave in the heart of Waterdown - a beautifully maintained 5-level backsplit detached offering the perfect blend of space, functionality, and comfort for growing families.This spacious home features 3+1 bedrooms and 4 bathrooms, providing plenty of room for both everyday living and entertaining. The multi-level layout offers distinct living areas, including a bright and inviting main floor, a generous family room, and a fully finished basement that adds valuable living space - ideal for a guest suite, home office, or recreation area.The updated kitchen flows seamlessly into the dining and living areas, creating a warm and welcoming atmosphere. Upstairs, you'll find well-sized bedrooms, including a comfortable primary bedroom with en suite bathroom, The fully finished basement expands your options even further, perfect for extended family living or additional entertainment space.Located in a desirable, family-friendly neighbourhood close to parks, schools, shopping, and all the amenities Waterdown has to offer, this home is a fantastic opportunity you won't want to miss. (id:66779)
Rooms
| Living room | Main level | — |
| Bedroom 4 | Lower level | — |
| Den | Lower level | — |
| Cold room | Lower level | — |
| Dining room | Main level | — |
| Kitchen | Main level | — |
| Eating area | Main level | — |
| Family room | Ground level | — |
| Laundry room | Ground level | — |
| Bedroom 2 | Second level | — |
| Bedroom 3 | Second level | — |
| Bedroom 3 | Second level | — |
| Primary Bedroom | Third level | — |
Details
- Sewer
- Sanitary sewer
- Cooling
- Central air conditioning
- Heating
- Forced air, Natural gas
- List aor
- Toronto
- Basement
- Finished, Walk out, N/A
- Appliances
- Washer, Refrigerator, Central Vacuum, Dishwasher, Stove, Dryer
- Directions
- Dundas/Hollybush/Longyear/Duncan
- Fireplace
- Yes
- Water source
- Municipal water
- Structure type
- House
- Parking features
- Garage
- Tax annual amount
- 5,400
- Exterior features
- Aluminum siding
- Foundation details
- Concrete
- Lot size dimensions
- 40.3 x 100 FT
- Bedrooms above grade
- 3
- Bedrooms below grade
- 1
- Property attached
- No
More in Hamilton




The trademarks REALTOR®, REALTORS®, and the REALTOR® logo are controlled by The Canadian Real Estate Association (CREA) and identify real estate professionals who are members of CREA. The trademarks MLS®, Multiple Listing Service® and the associated logos are owned by CREA and identify the quality of services provided by real estate professionals who are members of CREA. Listing data is provided by the REALTOR.ca Data Distribution Facility (DDF®) and is deemed reliable but is not guaranteed accurate by CREA.