 1 / 25
529 CONSERVATION Drive
Brampton, Ontario, L6Z0C1
$2,899,000
Bedrooms
5
Bathrooms
3
Living area
4,192 square feet
Parking
14
Lot size
1 acres
About this property
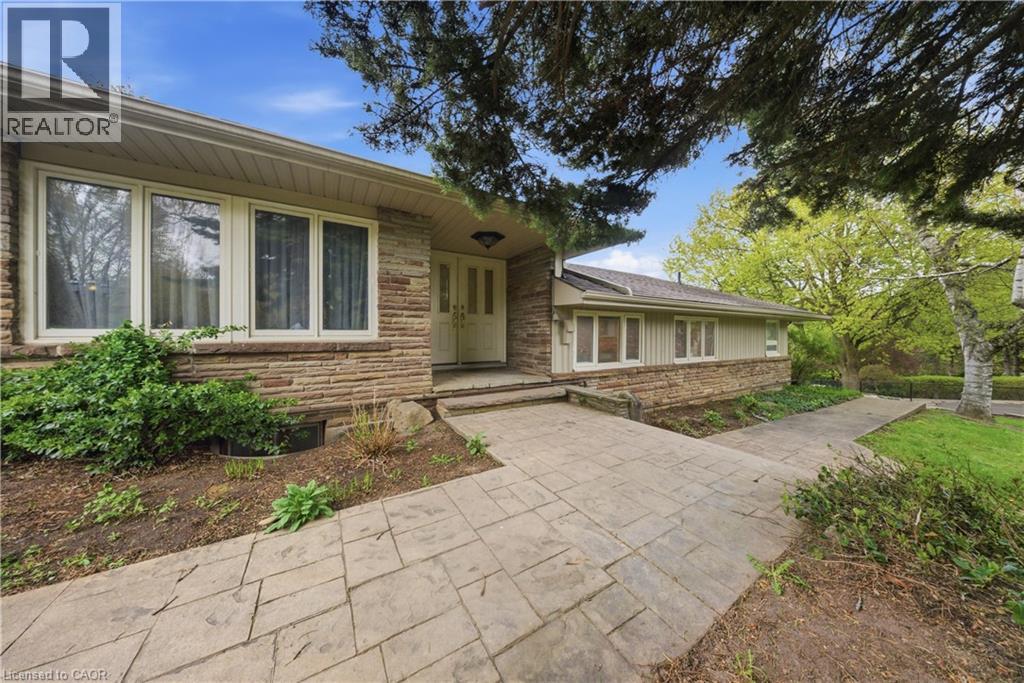
Life moves a little slower here - and honestly? That's the whole point. Nestled in one of Brampton's most peaceful neighbourhoods, this Heart Lake North gem backs directly onto the lake, offering the kind of stillness you didn't know you were missing. We're talking 5 bedrooms. A 4-car garage. Over 4,000 sq ft. The lake and green spaces right at your doorstep. Loads of potential This isn't just a home - it's a lifestyle upgrade for the family that's done settling. (id:66779)
Rooms
| Other | Basement | 13'11'' x 17'7'' |
| 3pc Bathroom | Basement | 8'3'' x 9'9'' |
| Recreation room | Basement | 23'3'' x 28'4'' |
| Utility room | Basement | 14'1'' x 10'1'' |
| Bedroom | Basement | 13'2'' x 10'7'' |
| Bedroom | Basement | 13'2'' x 9'10'' |
| Other | Main level | 41'10'' x 20'4'' |
| Laundry room | Main level | 17'11'' x 12'5'' |
| 2pc Bathroom | Main level | 4'2'' x 8'6'' |
| Other | Main level | 8'0'' x 8'9'' |
| Other | Main level | 15'10'' x 21'10'' |
| 3pc Bathroom | Main level | 6'0'' x 9'2'' |
| Bedroom | Main level | 4'9'' x 6'3'' |
| Bedroom | Main level | 14'8'' x 30'8'' |
| Bedroom | Main level | 11'0'' x 19'2'' |
| Sunroom | Main level | 11'7'' x 9'7'' |
| Living room | Main level | 17'6'' x 42'1'' |
| Kitchen | Main level | 9'9'' x 21'5'' |
| Dining room | Main level | 13'4'' x 21'5'' |
| Foyer | Main level | 15'10'' x 7'2'' |
Details
- View
- Direct Water View
- Sewer
- Municipal sewage system
- Cooling
- Central air conditioning
- Heating
- Forced air, Natural gas
- List aor
- Cornerstone
- Stories
- 1
- Basement
- Finished, Full
- Appliances
- Central Vacuum
- Fireplace
- No
- Lot features
- Automatic Garage Door Opener
- Water source
- Municipal water
- Structure type
- House
- Water body name
- Heart Lake
- Parking features
- Attached Garage
- Tax annual amount
- 11,442
- Exterior features
- Stone
- Foundation details
- Poured Concrete
- Lot size dimensions
- 1.2
- Zoning description
- R1A-108
- Architectural style
- Bungalow
- Bedrooms above grade
- 3
- Bedrooms below grade
- 2
- Property attached
- No
- Waterfront features
- Waterfront
- Above grade finished area
- 2,901
- Below grade finished area
- 1,291
More in Brampton




The trademarks REALTOR®, REALTORS®, and the REALTOR® logo are controlled by The Canadian Real Estate Association (CREA) and identify real estate professionals who are members of CREA. The trademarks MLS®, Multiple Listing Service® and the associated logos are owned by CREA and identify the quality of services provided by real estate professionals who are members of CREA. Listing data is provided by the REALTOR.ca Data Distribution Facility (DDF®) and is deemed reliable but is not guaranteed accurate by CREA.