 1 / 25
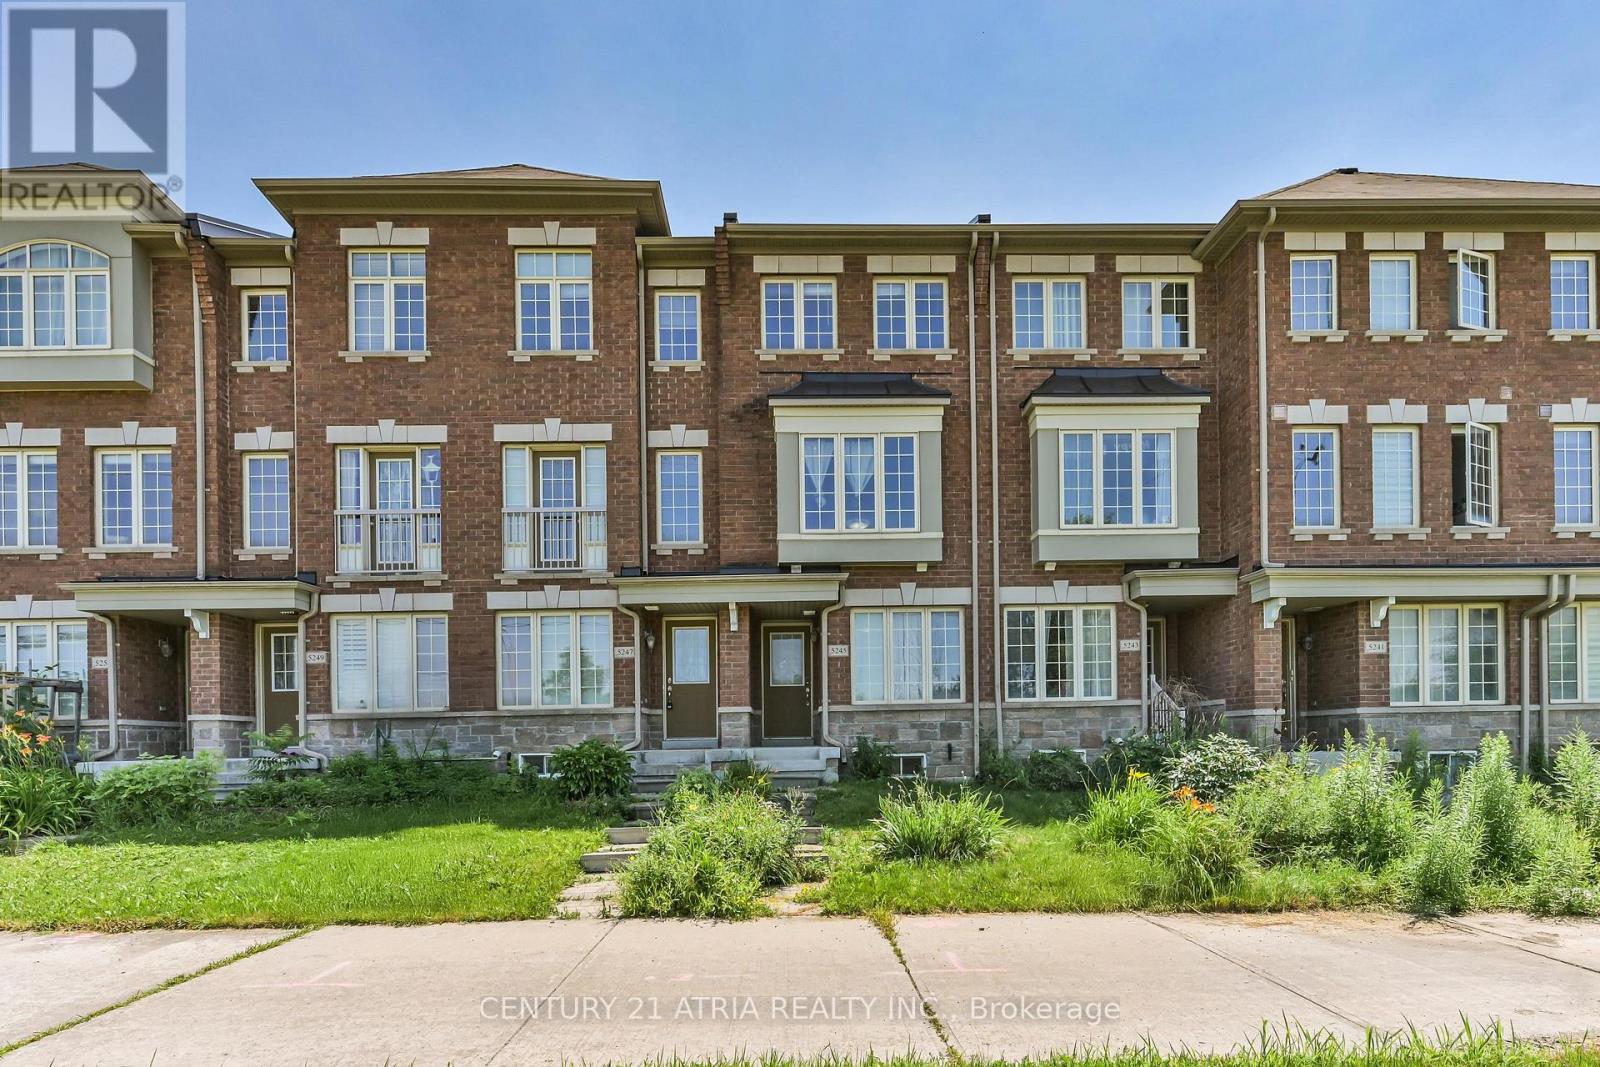
5245 MAJOR MACKENZIE DRIVE E
Markham (Berczy), Ontario, L6C0N3
$699,999
Bedrooms
2
Bathrooms
3
Parking
2
About this property
Amazing Opportunity in Prestigious Berczy Village! Bright and spacious Country Wide-built, FREEHOLD townhouse with NO POTL fees, offering the perfect blend of style, comfort, and convenience. This beautifully maintained 2-bedroom home features two generously sized bedrooms, each with its own private 4-piece ensuite and large windows that fill the rooms with natural light. Upgraded hardwood and laminate flooring throughout all levels provide a modern, carpet-free living environment.The open-concept kitchen features a breakfast area with walkout to a private patio, perfect for entertaining or relaxing outdoors. Additional highlights include a cold room, a spacious one-car garage with direct interior access, and a functional layout designed for today's lifestyle. Ground-floor Living room offers a versatile space ideal for a home office, recreation room, or guest area. Ideally situated in the highly sought-after Berczy Village community, this home is located within the boundaries of top-ranked Pierre Elliott Trudeau HS (also French Immersion) and Stonebridge PS. Enjoy unmatched convenience with parks, public transit, and everyday amenities just minutes away. Close to Markville Mall, Langham Sq, New Kennedy Sq, Pacific Mall, and First Markham Place, offering endless shopping, dining, and entertainment options. Easy access to major highways makes commuting throughout the GTA a breeze. An exceptional opportunity for first-time buyers, young families, professionals, or investors looking for a freehold home with no monthly POTL fees in one of Markham's most desirable neighbourhoods. Move in and enjoy! (id:66779)
Rooms
| Living room | Ground level | — |
| Family room | Second level | — |
| Kitchen | Second level | — |
| Dining room | Second level | — |
| Primary Bedroom | Third level | — |
| Bedroom 2 | Third level | — |
| Laundry room | Ground level | — |
Details
- Sewer
- Sanitary sewer
- Cooling
- Central air conditioning
- Heating
- Forced air, Natural gas
- List aor
- Toronto
- Stories
- 3
- Basement
- Unfinished, N/A
- Flooring
- Tile, Hardwood
- Utilities
- Sewer, Electricity, Cable
- Appliances
- Washer, Refrigerator, Dishwasher, Stove, Hood Fan, Window Coverings, Garage door opener, Garage door opener remote(s)
- Directions
- Cross Streets: Major Mackenzie & Mccowan Rd. ** Directions: East on Major Mackenzie, Right on Percy Reesor St (turn before McCowan Ave.).
- Fireplace
- No
- Lot features
- Carpet Free, Sump Pump
- Water source
- Municipal water
- Structure type
- Row / Townhouse
- Parking features
- Attached Garage, Garage
- Tax annual amount
- 3,829.48
- Exterior features
- Brick
- Community features
- School Bus, Community Centre
- Foundation details
- Concrete
- Lot size dimensions
- 13.1 x 80.1 FT
- Bedrooms above grade
- 2
- Property attached
- Yes
More in Markham




The trademarks REALTOR®, REALTORS®, and the REALTOR® logo are controlled by The Canadian Real Estate Association (CREA) and identify real estate professionals who are members of CREA. The trademarks MLS®, Multiple Listing Service® and the associated logos are owned by CREA and identify the quality of services provided by real estate professionals who are members of CREA. Listing data is provided by the REALTOR.ca Data Distribution Facility (DDF®) and is deemed reliable but is not guaranteed accurate by CREA.