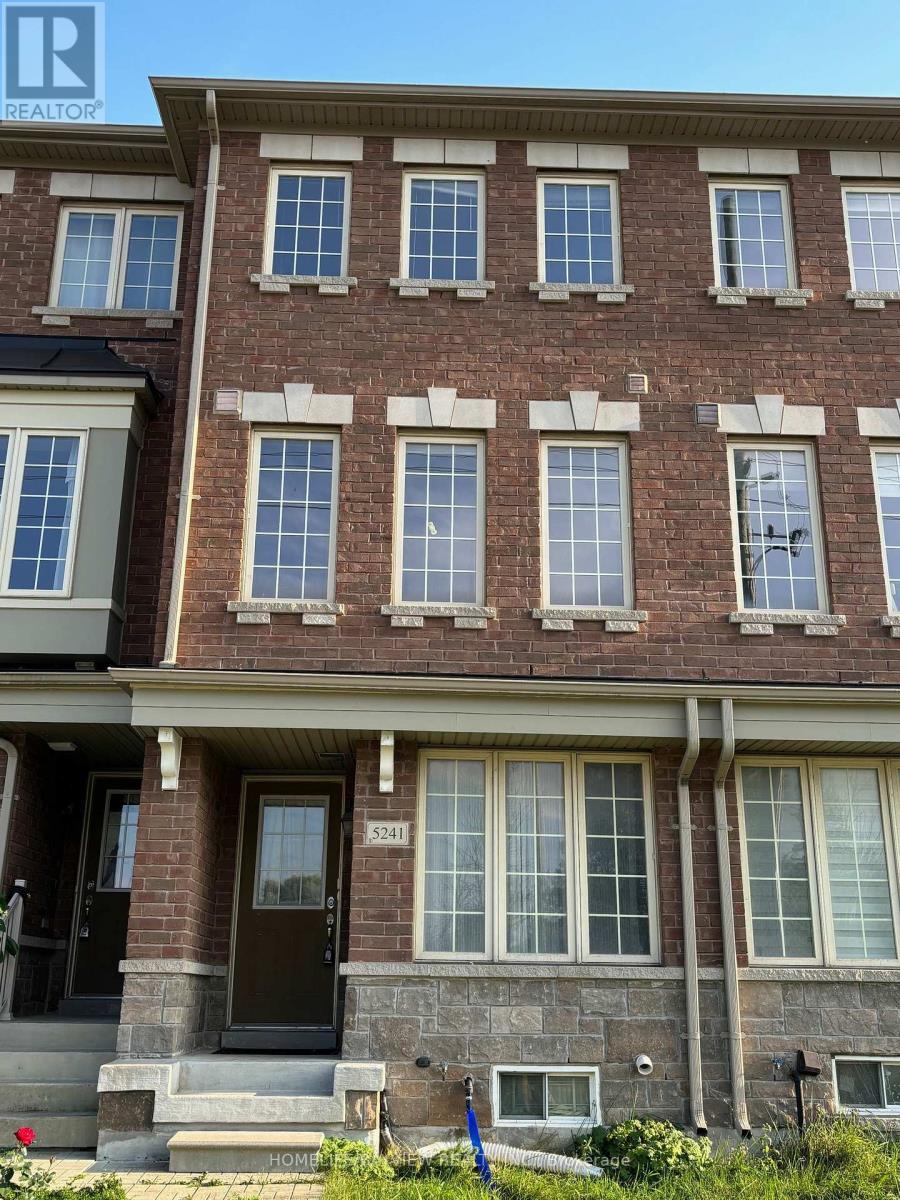
 1 / 18
5241 MAJOR MACKENZIE DRIVE E
Markham (Berczy), Ontario, L6C0N3
Price on request
Bedrooms
4
Bathrooms
4
Parking
2
About this property
Nestled in the heart of the highly sought-after, family-friendly Berczy community-home to Ontario's top-ranking elementary (Stonebridge) and high schools (Pierre Elliot Trudeau). This bright and beautifully designed home offers the perfect blend of elegance, comfort, and convenience. Featuring a sun-filled open-concept layout, this warm and inviting residence boasts premium touches throughout, including a stunning oak staircase, a finished basement, interior garage access, a designer accent wall, and a private deck overlooking a serene ravine - the perfect spot to unwind. The spacious primary retreat is a true highlight, complete with its own balcony, walk-in closet, and luxurious ensuite bath. Enjoy unbeatable everyday convenience with public transit at your doorstep and quick access to highways, GO stations, shopping centers, banks, community centers, golf courses, medical facilities, and more. A rare opportunity to live in one of Berczy's most desirable neighborhoods! Tenants to pay all utilities, including hot water tank rental. (id:66779)
Details
- Sewer
- Sanitary sewer
- Cooling
- Central air conditioning
- Heating
- Forced air, Natural gas
- List aor
- Toronto
- Stories
- 3
- Basement
- Finished, N/A
- Appliances
- Washer, Refrigerator, Dishwasher, Stove, Dryer, Hood Fan, Garage door opener remote(s), Water Heater
- Directions
- Cross Streets: McCowan and Major Mackenzie. ** Directions: Access from front door on Major Mackenzie street side.
- Fireplace
- No
- Water source
- Municipal water
- Structure type
- Row / Townhouse
- Parking features
- Attached Garage, Garage
- Exterior features
- Brick
- Foundation details
- Concrete
- Lot size dimensions
- 13.1 x 80.5 FT
- Bedrooms above grade
- 3
- Bedrooms below grade
- 1
- Property attached
- Yes
More in Markham




The trademarks REALTOR®, REALTORS®, and the REALTOR® logo are controlled by The Canadian Real Estate Association (CREA) and identify real estate professionals who are members of CREA. The trademarks MLS®, Multiple Listing Service® and the associated logos are owned by CREA and identify the quality of services provided by real estate professionals who are members of CREA. Listing data is provided by the REALTOR.ca Data Distribution Facility (DDF®) and is deemed reliable but is not guaranteed accurate by CREA.