 1 / 24
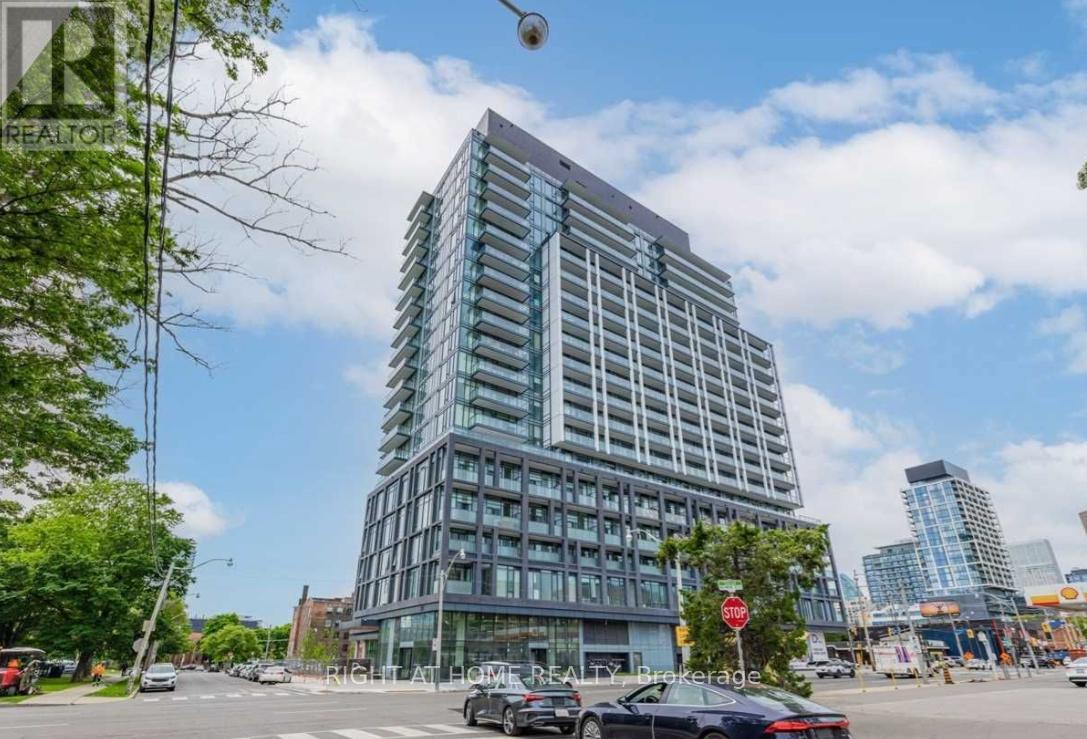
523 - 50 POWER STREET
Toronto (Moss Park), Ontario, M5A0V3
$829,000
Bedrooms
4
Bathrooms
2
Parking
1
About this property
3 Bed + Den | 2 Full Baths | Parking + Locker | 10' Ceilings | Concierge. Find yourself at home in this modern, light-filled residence located in the heart of one of Toronto's most vibrant neighbourhoods. Featuring over 10-foot smooth ceilings and expansive windows, this spacious 3-bedroom + den layout offers an effortless indoor-outdoor flow and an abundance of natural light throughout.The thoughtfully designed floor plan includes brand new stainless steel appliances, sleek finishes, and functional living space ideal for families or professionals working from home. The versatile den provides the perfect home office or flex space.Retreat to serene bedrooms designed for comfort and relaxation, while the spa-inspired full bathrooms feature fully tiled surrounds, contemporary vanities, and refined finishes that create a calm, elevated atmosphere.This 5-star building welcomes you with a stunning double-height lobby and 24-hour concierge, offering a lifestyle of convenience and security. Premium amenities include a fitness & yoga studio, artist workspace, pet spa, event room with caterer's kitchen, meeting lounge, games room, steam rooms, community garden, outdoor grills with fireplace, and more.Located steps from TTC and surrounded by Toronto's most dynamic destinations - including the historic Distillery District and St. Lawrence Market - this is urban living at its finest.Complete with 1 parking space, locker, and window coverings, this modern abode places you exactly where you want to be. (id:66779)
Details
- Cooling
- Central air conditioning
- Heating
- Forced air, Electric
- List aor
- Toronto
- Basement
- None
- Directions
- Parliament St/Adelaide St. E.
- Fireplace
- No
- Lot features
- Balcony, Carpet Free
- Structure type
- Apartment
- Association fee
- 748.63
- Association name
- Del Property Management
- Parking features
- Garage, Underground
- Tax annual amount
- 3,943.88
- Building features
- Storage - Locker, Exercise Centre, Party Room, Security/Concierge
- Exterior features
- Steel
- Community features
- Pets Allowed With Restrictions
- Bedrooms above grade
- 3
- Bedrooms below grade
- 1
- Property attached
- Yes
- Association fee includes
- Heat
- Association fee frequency
- Monthly
More in Toronto




The trademarks REALTOR®, REALTORS®, and the REALTOR® logo are controlled by The Canadian Real Estate Association (CREA) and identify real estate professionals who are members of CREA. The trademarks MLS®, Multiple Listing Service® and the associated logos are owned by CREA and identify the quality of services provided by real estate professionals who are members of CREA. Listing data is provided by the REALTOR.ca Data Distribution Facility (DDF®) and is deemed reliable but is not guaranteed accurate by CREA.