 1 / 6
1 / 6523 - 38 WATER WALK DRIVE
Markham (Unionville), Ontario, L3R6M8
Price on request
Bedrooms
2
Bathrooms
2
Parking
1
About this property
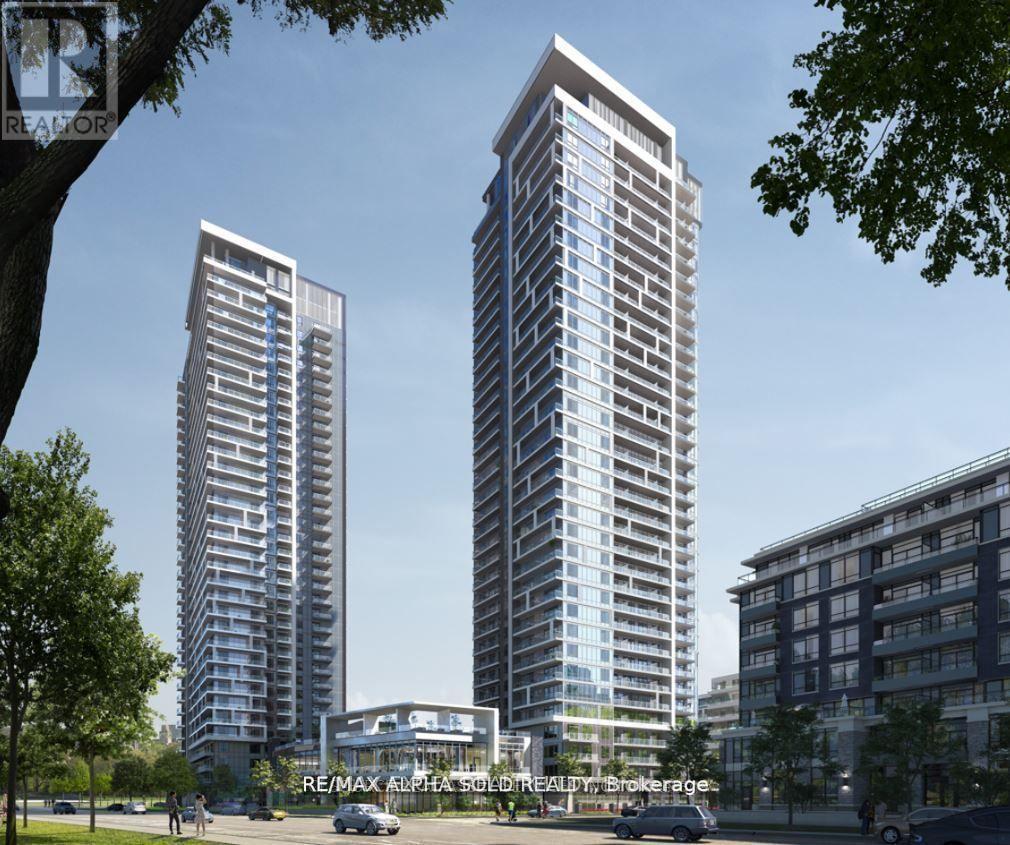
38 Water Walk Drive offers modern condo living in one of Markham's most sought-after communities. This spacious 2Bedrm, 2Bath suite features 9-foot ceilings, an open-concept layout, and large windows that fill the home with natural light. The contemporary kitchen seamlessly connects to the living and dining areas, creating an ideal space for both everyday living and entertaining. The thoughtfully designed floor plan provides generous-sized bedrooms, including a primary suite with its own ensuite bath, offering both comfort and privacy. Located in Riverview, one of Markham's newest and most desirable condominium communities at Highway 7 and Warden Avenue, residents enjoy exceptional convenience with Whole Foods, No Frills, LCBO, VIP Cineplex, GoodLife Fitness, restaurants, cafés, banks, and York Region Transit all within walking distance. Just minutes from Main Street Unionville, Highway 404 & 407, Unionville GO Station, Markville Mall, Downtown Markham, YMCA, and top-rated schools, this location offers seamless access to shopping, dining, entertainment, and commuting. Perfect for young professionals, couples, families, or investors, 38 Water Walk Drive combines contemporary style, functional living, and an unbeatable location in the heart of one of the GTA's fastest-growing communities. (id:66779)
Rooms
| Living room | Flat | — |
| Kitchen | Flat | — |
| Dining room | Flat | — |
| Bedroom | Flat | — |
| Bedroom 2 | Flat | — |
Details
- Cooling
- Central air conditioning
- Heating
- Forced air, Natural gas
- List aor
- Toronto
- Basement
- None
- Flooring
- Laminate
- Appliances
- Garage door opener remote(s)
- Directions
- Cross Streets: hwy7/warden. ** Directions: South.
- Fireplace
- No
- Lot features
- Balcony, Carpet Free
- Structure type
- Apartment
- Association name
- Time Property Management
- Parking features
- Garage, Underground
- Building features
- Storage - Locker
- Exterior features
- Concrete
- Community features
- Pets Allowed With Restrictions
- Bedrooms above grade
- 2
- Property attached
- Yes
More in Markham




The trademarks REALTOR®, REALTORS®, and the REALTOR® logo are controlled by The Canadian Real Estate Association (CREA) and identify real estate professionals who are members of CREA. The trademarks MLS®, Multiple Listing Service® and the associated logos are owned by CREA and identify the quality of services provided by real estate professionals who are members of CREA. Listing data is provided by the REALTOR.ca Data Distribution Facility (DDF®) and is deemed reliable but is not guaranteed accurate by CREA.