 1 / 25
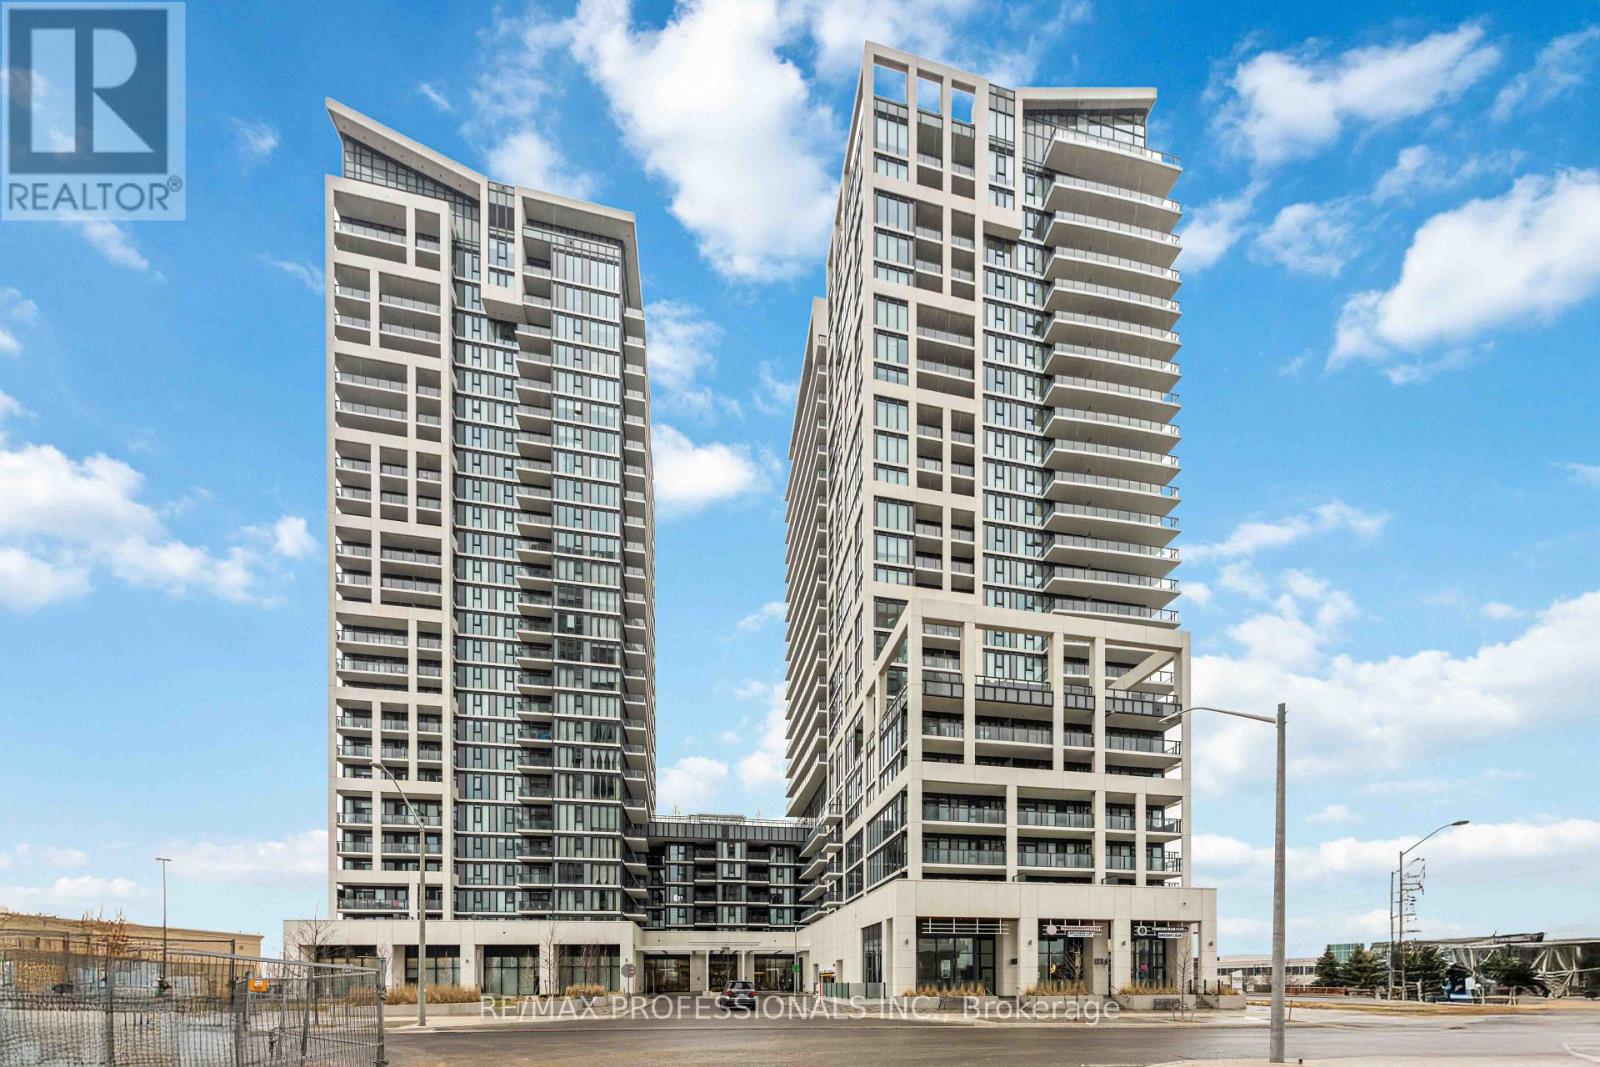
522 - 9000 JANE STREET
Vaughan (Concord), Ontario, L4K2M9
Price on request
Bedrooms
1
Bathrooms
1
Parking
1
About this property
The best value at Charisma West Tower! This beautifully appointed 1-bedroom suite delivers an unbeatable combination of space, style and location. Featuring a sought-after 596 sq.ft layout plus balcony, 9-ft ceilings and large windows with roll-up blinds, the home feels bright, open and inviting. The designer kitchen is equipped with premium full-size stainless steel appliances, including a Kitchen Aid stove, quartz countertops and a functional island that's perfect for cooking and entertaining. An oversized bedroom, quality finishes throughout, Rogers Ignite Internet included, and exceptional storage make this a standout rental. Enjoy resort-inspired amenities and an unbeatable location just steps to Vaughan Mills, transit, shopping, dining and more. Exceptional value and one of the best-priced suites available in the building. (id:66779)
Rooms
| Dining room | Main level | — |
| Kitchen | Main level | — |
| Primary Bedroom | Main level | — |
Details
- Cooling
- Central air conditioning
- Heating
- Forced air, Natural gas
- List aor
- Toronto
- Basement
- None
- Directions
- Jane & Rutherford
- Fireplace
- No
- Lot features
- Balcony, Carpet Free, In suite Laundry
- Pool features
- Outdoor pool
- Structure type
- Apartment
- Association name
- First Service Residential
- Parking features
- Underground, No Garage
- Building features
- Storage - Locker, Exercise Centre, Recreation Centre, Visitor Parking
- Exterior features
- Brick
- Community features
- Pets not Allowed
- Bedrooms above grade
- 1
- Property attached
- Yes
More in Vaughan




The trademarks REALTOR®, REALTORS®, and the REALTOR® logo are controlled by The Canadian Real Estate Association (CREA) and identify real estate professionals who are members of CREA. The trademarks MLS®, Multiple Listing Service® and the associated logos are owned by CREA and identify the quality of services provided by real estate professionals who are members of CREA. Listing data is provided by the REALTOR.ca Data Distribution Facility (DDF®) and is deemed reliable but is not guaranteed accurate by CREA.