 1 / 25
5216 - 488 UNIVERSITY AVENUE
Toronto (Kensington-Chinatown), Ontario, M5G0C1
Price on request
Bedrooms
3
Bathrooms
2
Parking
0
About this property
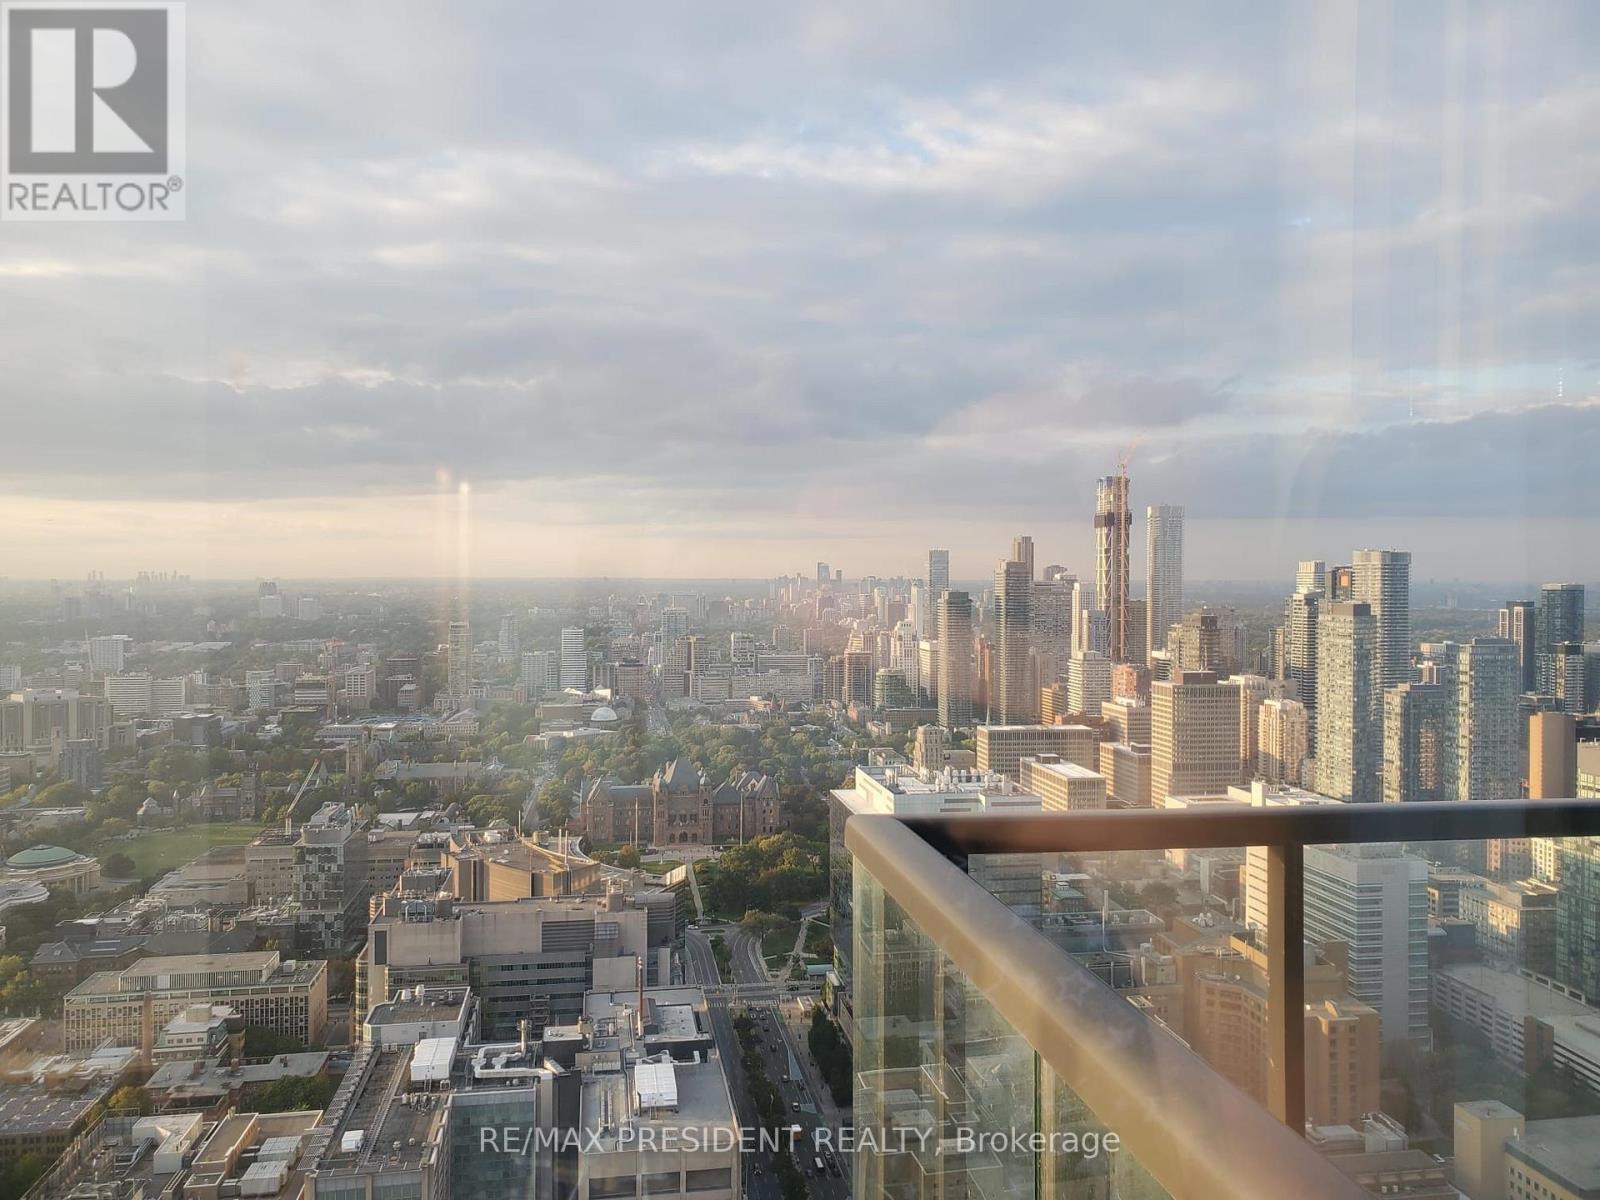
Spectacular Sub-Penthouse residence at 488 University Avenue showcasing breathtaking unobstructed North-West views from the 52nd floor, including stunning sunsets and iconic views over Queen's Park and the city skyline. Includes membership to SkyClub Fitness which is a 40,000 sqft premium wellness and fitness facility located on the 17,18 and 19 floors of the building providing state-of-the art training equipment, multi-purpose fitness studios, a 80ft indoor saltwater lap pool, a jacuzzi, steam rooms, saunas and a spa. Visit sky-club.ca for details. The unit offers approximately 1,136 Sq.Ft. plus a rare 185 Sq.Ft. private terrace, this luxurious 3 Bedroom + Den suite combines elegant design with exceptional downtown convenience. Located in one of Toronto's premier luxury buildings with direct underground access to St. Patrick Subway Station, and steps to the Financial District, University Health Network, University of Toronto, theatres, fine dining, shopping, and entertainment. Hospitals within walking distance include Mount Sinai Hospital - 600 University AveToronto General Hospital - 200 Elizabeth StPrincess Margaret Cancer Centre - 610 University AveToronto Rehabilitation Institute - 550 University AveWomen's College Hospital - 76 Grenville St. Features include 9-ft smooth ceilings, hardwood flooring throughout, floor-to-ceiling windows, designer finishes, a spa-inspired ensuite with freestanding tub and frameless glass shower, plus a modern chef's kitchen with integrated appliances, wine fridge, and built-in coffee machine. (id:66779)
Details
- View
- View
- Cooling
- Central air conditioning
- Heating
- Forced air, Electric
- List aor
- Toronto
- Basement
- None
- Directions
- University Avenue & Dundas
- Fireplace
- No
- Lot features
- Balcony, Carpet Free
- Pool features
- Indoor pool
- Structure type
- Apartment
- Association name
- DUKA PROPERTY MANAGEMENT
- Parking features
- No Garage
- Building features
- Exercise Centre, Recreation Centre, Party Room, Security/Concierge
- Exterior features
- Aluminum siding
- Community features
- Pets Allowed With Restrictions
- Bedrooms above grade
- 3
- Property attached
- Yes
More in Toronto




The trademarks REALTOR®, REALTORS®, and the REALTOR® logo are controlled by The Canadian Real Estate Association (CREA) and identify real estate professionals who are members of CREA. The trademarks MLS®, Multiple Listing Service® and the associated logos are owned by CREA and identify the quality of services provided by real estate professionals who are members of CREA. Listing data is provided by the REALTOR.ca Data Distribution Facility (DDF®) and is deemed reliable but is not guaranteed accurate by CREA.