 1 / 21
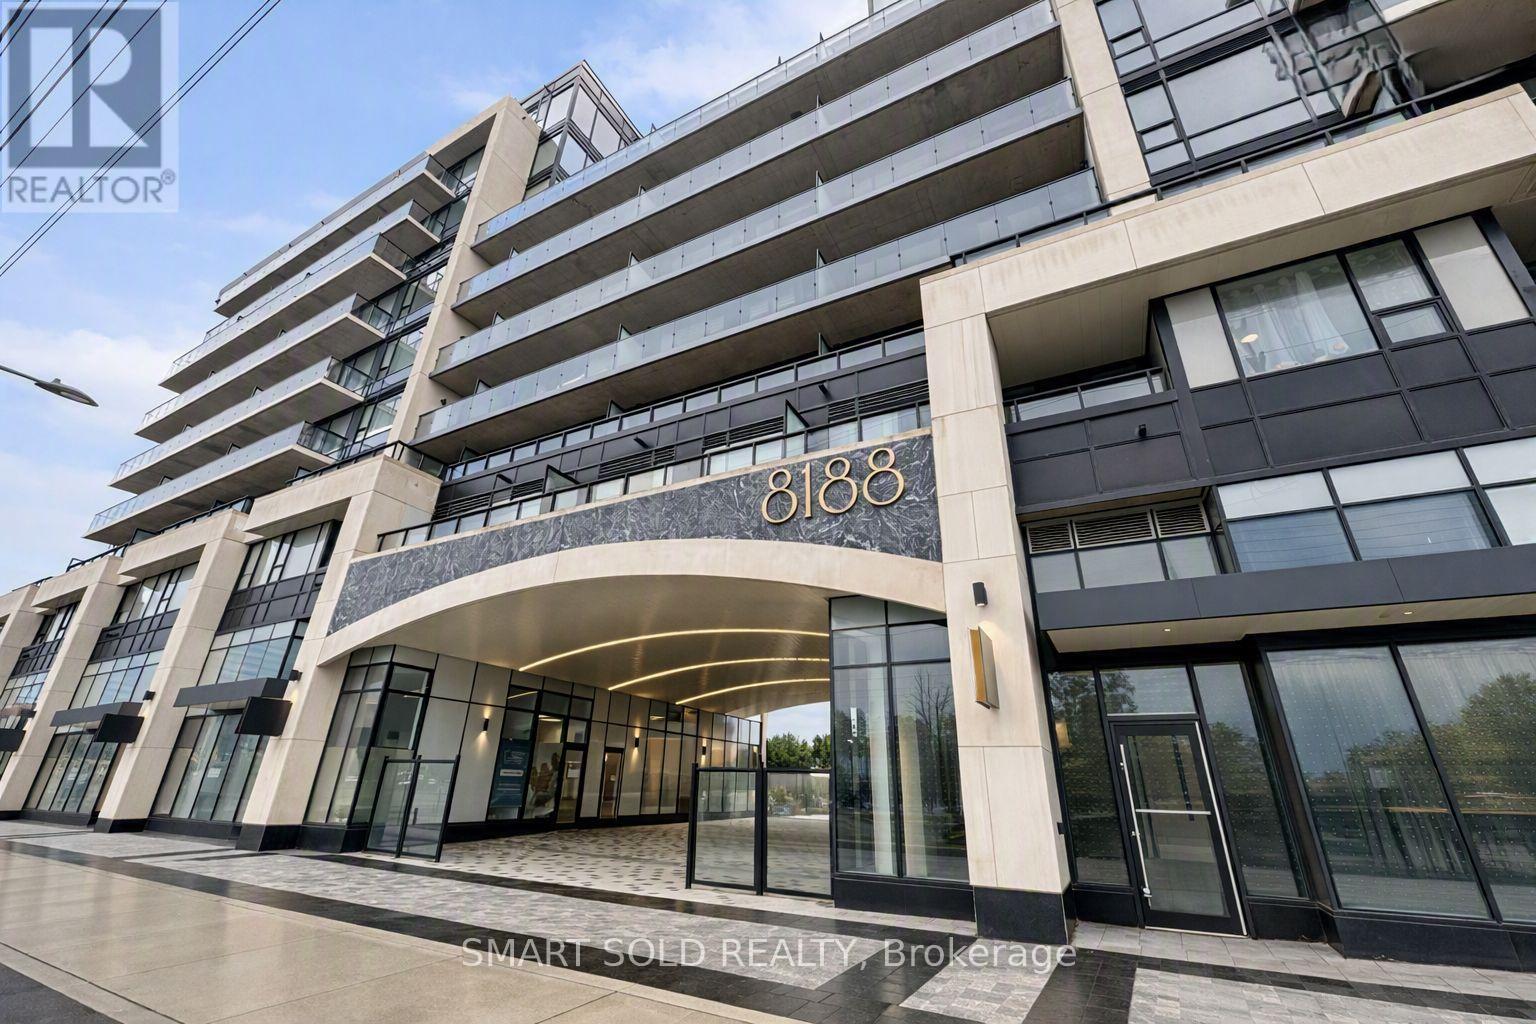
520 - 8188 YONGE STREET
Vaughan (Uplands), Ontario, L4J0M2
Price on request
Bedrooms
2
Bathrooms
1
Parking
1
About this property
Welcome to this beautifully maintained 1-bedroom + den suite at the highly sought-after 8188 Yonge Street in Thornhill. Barely a year old, this immaculate east-facing residence offers modern finishes, bright natural light, and a functional open-concept layout designed for comfortable everyday living.This thoughtfully planned 575 sq. ft. unit features floor-to-ceiling windows, laminate flooring throughout, and a spacious living area with a walk-out to a private balcony-perfect for enjoying peaceful morning views. The contemporary kitchen is equipped with quartz countertops, sleek cabinetry, built-in stainless steel appliances, and a convenient breakfast bar.The primary bedroom provides a relaxing retreat with a large window and ample closet space, while the versatile den serves perfectly as a home office, study area, or additional storage. The suite includes Samsung in-unit laundry, one owned underground parking space, and one owned locker.Residents enjoy access to an impressive collection of amenities, including a fitness center, outdoor swimming pool, entertainment lounge, co-working spaces, children's play area, bike storage, guest suites, and concierge services. Ideally located along vibrant Yonge Street, you're steps from transit, parks, trails, shopping, dining, and minutes to major highways and the future Yonge Subway Extension.A fantastic opportunity to own a modern, move-in-ready home in one of Thornhill's most desirable new developments. (id:66779)
Rooms
| Den | Flat | — |
| Kitchen | Flat | — |
| Living room | Flat | — |
| Dining room | Flat | — |
Details
- Cooling
- Central air conditioning
- Heating
- Forced air, Natural gas
- List aor
- Toronto
- Basement
- None
- Flooring
- Laminate
- Directions
- Cross Streets: Yonge St/ Uplands. ** Directions: Yonge and Upland intersection - South Tower.
- Fireplace
- No
- Lot features
- Carpet Free, In suite Laundry
- Structure type
- Apartment
- Association name
- First Service Residential
- Parking features
- Garage, Underground
- Building features
- Storage - Locker
- Exterior features
- Concrete
- Community features
- Pets Allowed With Restrictions
- Bedrooms above grade
- 1
- Bedrooms below grade
- 1
- Property attached
- Yes
More in Vaughan

The trademarks REALTOR®, REALTORS®, and the REALTOR® logo are controlled by The Canadian Real Estate Association (CREA) and identify real estate professionals who are members of CREA. The trademarks MLS®, Multiple Listing Service® and the associated logos are owned by CREA and identify the quality of services provided by real estate professionals who are members of CREA. Listing data is provided by the REALTOR.ca Data Distribution Facility (DDF®) and is deemed reliable but is not guaranteed accurate by CREA.