 1 / 25
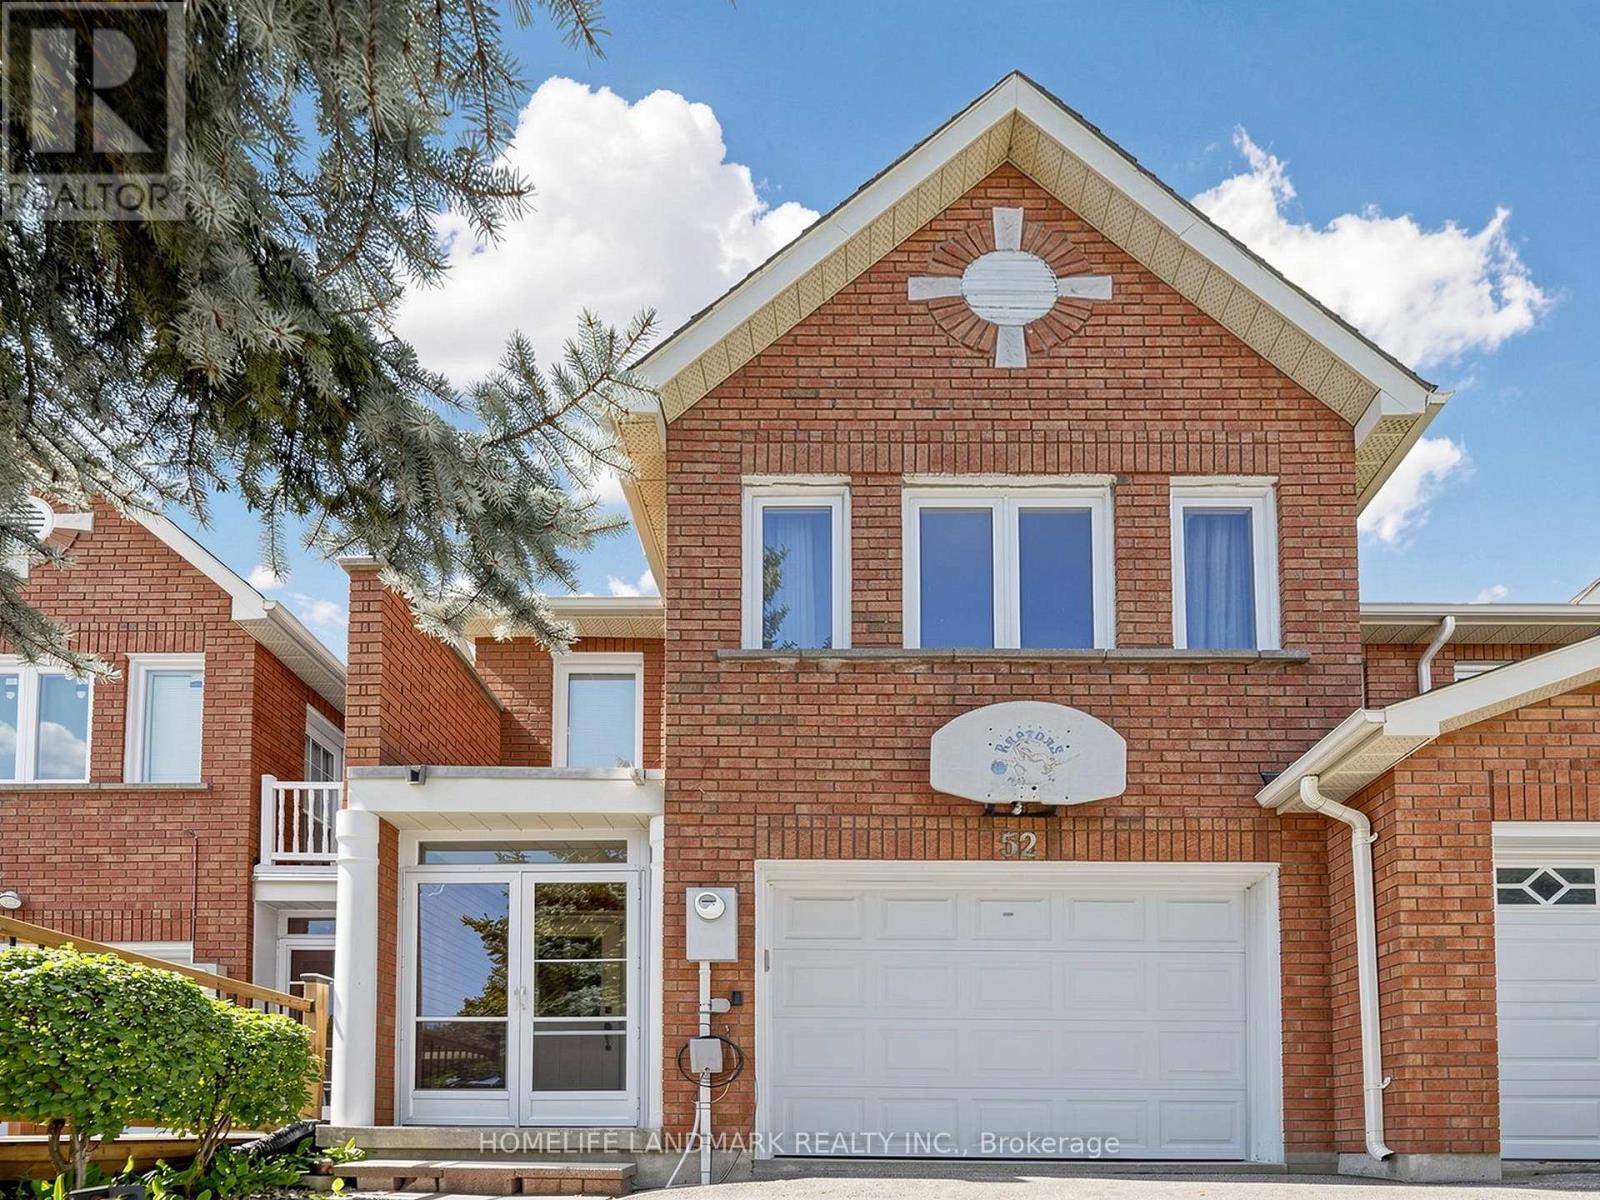
52 QUEENSMILL COURT
Richmond Hill (Doncrest), Ontario, L4B1N3
$918,000
Bedrooms
3
Bathrooms
3
Parking
3
About this property
Prime Location in the Heart of Richmond Hill! This gorgeous townhouse is located in a quiet cul-de-sac on a premium lot with no sidewalk, backing onto a ravine & mature trees area. The cozy living room offers large windows with plenty of natural light. Custom kitchen with extended cabinetry and quartz countertops. Three generous-sized bedrooms, including two with walk-in closets. Finished walkout basement with a spacious family room, ideal for entertaining, a home office, or potential rental income. Roof (2022) and hot water tank (2023). Excellent school district, including St. Robert Catholic HS (IB) and Thornlea HS. Minutes to supermarkets, restaurants, shopping, Hwy 404/407 and public transit. (id:66779)
Open houses
- 2026-09-1914:00:00.00 – 16:00:00.00
- 2026-09-2014:00:00.00 – 16:00:00.00
- 2026-09-2614:00:00.00 – 16:00:00.00
- 2026-09-2714:00:00.00 – 16:00:00.00
Rooms
| Living room | Main level | — |
| Dining room | Main level | — |
| Kitchen | Main level | — |
| Eating area | Main level | — |
| Bedroom | Second level | — |
| Bedroom 2 | Second level | — |
| Bedroom 3 | Second level | — |
| Family room | Lower level | — |
Details
- Sewer
- Sanitary sewer
- Cooling
- Central air conditioning
- Heating
- Forced air, Natural gas
- List aor
- Toronto
- Stories
- 2
- Tax year
- 2,025
- Basement
- Finished, Walk out, N/A
- Flooring
- Hardwood, Laminate, Ceramic
- Appliances
- Washer, Refrigerator, Water softener, Dishwasher, Stove, Dryer, Hood Fan, Window Coverings, Garage door opener
- Directions
- Bayview/Hwy 7
- Fireplace
- Yes
- Lot features
- Carpet Free
- Water source
- Municipal water
- Structure type
- Row / Townhouse
- Parking features
- Attached Garage, Garage
- Tax annual amount
- 5,608.65
- Exterior features
- Brick
- Foundation details
- Concrete
- Lot size dimensions
- 16.4 x 138.4 FT
- Bedrooms above grade
- 3
- Property attached
- Yes
More in Richmond Hill

The trademarks REALTOR®, REALTORS®, and the REALTOR® logo are controlled by The Canadian Real Estate Association (CREA) and identify real estate professionals who are members of CREA. The trademarks MLS®, Multiple Listing Service® and the associated logos are owned by CREA and identify the quality of services provided by real estate professionals who are members of CREA. Listing data is provided by the REALTOR.ca Data Distribution Facility (DDF®) and is deemed reliable but is not guaranteed accurate by CREA.