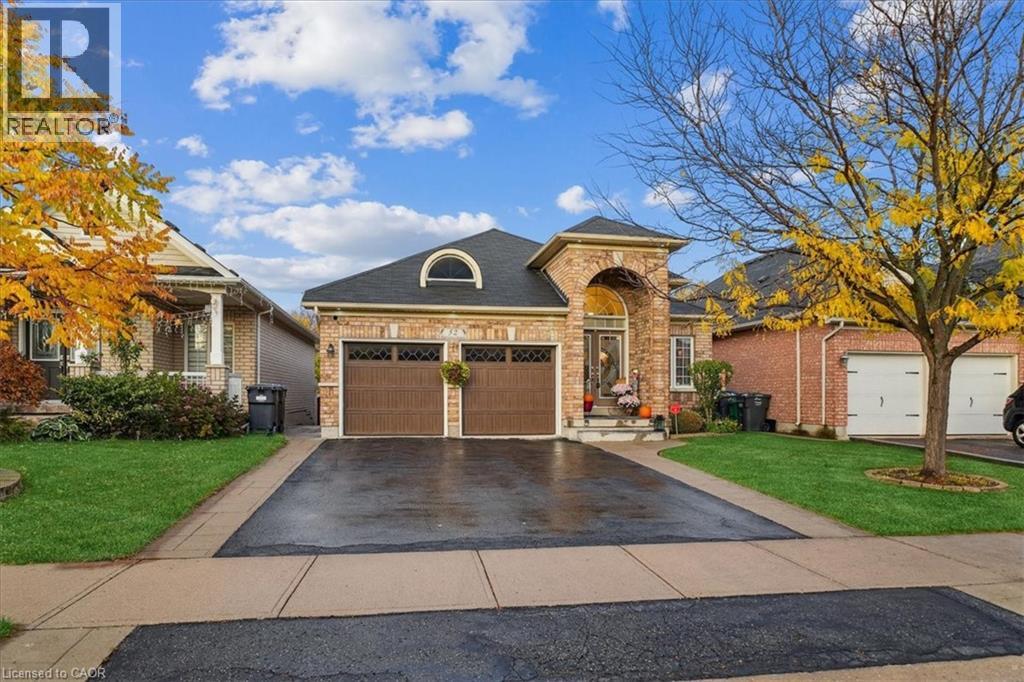
 1 / 25
52 MISTYCREEK Crescent
Brampton, Ontario, L7A3E8
$1,025,000
Bedrooms
4
Bathrooms
3
Living area
2,721 square feet
Parking
4
Year built
2003
About this property
Welcome to 52 Mistycreek Crescent, a beautifully maintained bungalow nestled in one of Brampton’s most desirable neighbourhoods. This charming home features 2 kitchens, 3+1 bedrooms and 3 full bathrooms, offering a perfect blend of comfort, functionality, and natural beauty. The main floor boasts a formal living and dining room, ideal for entertaining, along with an eat-in kitchen that opens to a warm and inviting family room. Convenient main floor laundry and direct access to the backyard enhance everyday living. The primary bedroom offers a peaceful retreat with a 4-piece ensuite bathroom and a walk-in closet. The fully finished walk-out basement expands the living space with an open concept living, dining, and kitchen area, a bedroom plus den, a 3-piece bathroom, separate laundry, and ample storage — ideal for in-law accommodation or multi-generational living. Enjoy the serenity of nature right from your backyard — this home backs onto scenic walking trails and a beautiful ravine, providing privacy and stunning views year-round. Located close to parks, schools, shopping, and transit, this exceptional property combines convenience, comfort, and the tranquility of nature in one perfect package. (id:66779)
Rooms
| Utility room | Basement | 6'2'' x 6'0'' |
| Storage | Basement | 4'10'' x 6'7'' |
| Storage | Basement | 4'3'' x 6'3'' |
| Storage | Basement | 5'2'' x 13'11'' |
| Laundry room | Basement | 10'6'' x 13'7'' |
| 3pc Bathroom | Basement | 7'3'' x 14'4'' |
| Bedroom | Basement | 9'10'' x 17'11'' |
| Den | Basement | 13'10'' x 10'2'' |
| Kitchen | Basement | 13'6'' x 12'0'' |
| Recreation room | Basement | 35'8'' x 20'5'' |
| Family room | Main level | 18'0'' x 11'8'' |
| 4pc Bathroom | Main level | 5'0'' x 8'2'' |
| Bedroom | Main level | 9'11'' x 9'11'' |
| Bedroom | Main level | 11'3'' x 9'11'' |
| 4pc Bathroom | Main level | 6'4'' x 9'11'' |
| Primary Bedroom | Main level | 13'10'' x 18'5'' |
| Laundry room | Main level | 5'5'' x 7'4'' |
| Kitchen | Main level | 10'8'' x 11'4'' |
| Breakfast | Main level | 12'7'' x 7'5'' |
| Dining room | Main level | 9'7'' x 14'11'' |
| Living room | Main level | 10'7'' x 14'11'' |
Details
- Sewer
- Municipal sewage system
- Cooling
- Central air conditioning
- Fencing
- Fence
- Heating
- Forced air, Natural gas
- List aor
- Cornerstone
- Stories
- 1
- Basement
- Finished, Full
- Year built
- 2,003
- Appliances
- Washer, Refrigerator, Central Vacuum, Dishwasher, Stove, Dryer, Microwave Built-in
- Directions
- TIMBERGLADE DR. > MISTYCREEK CRES.
- Fireplace
- Yes
- Lot features
- Ravine, Automatic Garage Door Opener, In-Law Suite
- Water source
- Municipal water
- Structure type
- House
- Fireplaces total
- 2
- Parking features
- Attached Garage
- Tax annual amount
- 6,544
- Exterior features
- Brick
- Security features
- Smoke Detectors
- Community features
- Quiet Area
- Foundation details
- Poured Concrete
- Zoning description
- R1C
- Architectural style
- Bungalow
- Bedrooms above grade
- 3
- Bedrooms below grade
- 1
- Property attached
- No
- Above grade finished area
- 1,694
- Below grade finished area
- 1,027
More in Brampton




The trademarks REALTOR®, REALTORS®, and the REALTOR® logo are controlled by The Canadian Real Estate Association (CREA) and identify real estate professionals who are members of CREA. The trademarks MLS®, Multiple Listing Service® and the associated logos are owned by CREA and identify the quality of services provided by real estate professionals who are members of CREA. Listing data is provided by the REALTOR.ca Data Distribution Facility (DDF®) and is deemed reliable but is not guaranteed accurate by CREA.