 1 / 21
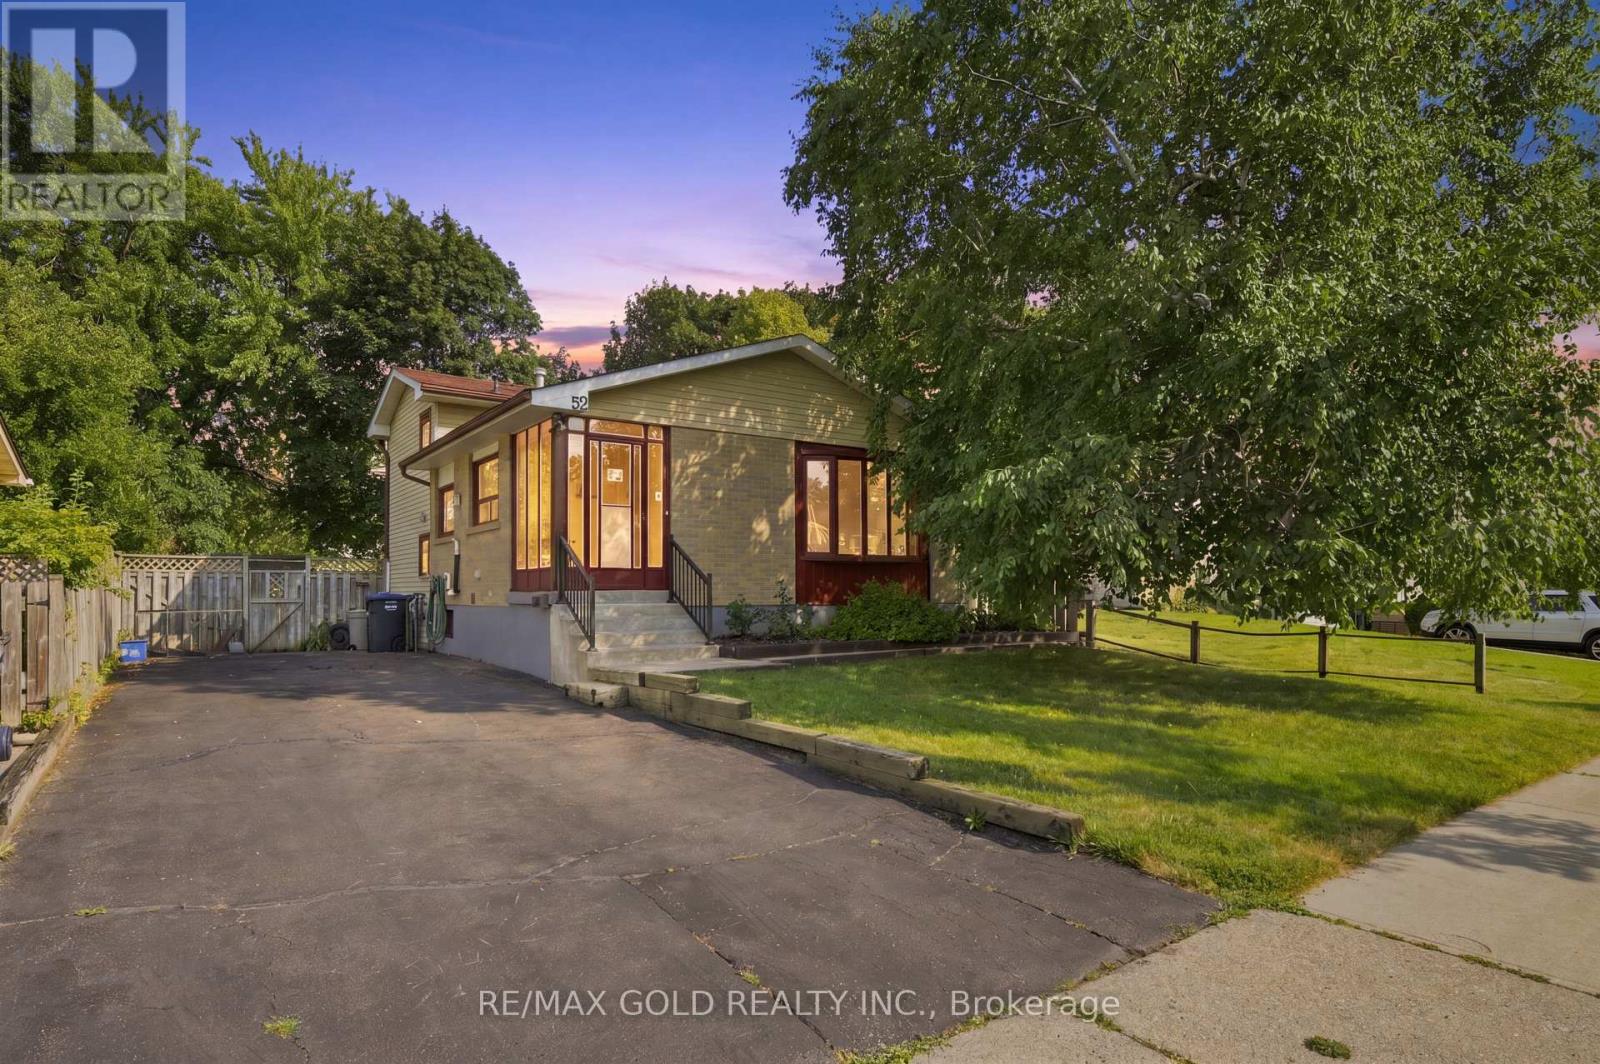
52 MADOC DRIVE
Brampton (Madoc), Ontario, L6V1Z9
$695,000
Bedrooms
3
Bathrooms
2
Parking
4
About this property
Well-maintained detached 3-level backsplit in Brampton's Madoc community, cared for by the same owner for 29 years. This 3-bedroom, 2-bathroom home offers 1,237 sq. ft. of above-grade living space across a functional 3-level layout, plus a finished basement with a separate side entrance for added flexibility. Recent updates include the furnace and A/C (2013) and a new roof (2021); the tankless water heater is owned, with no rental equipment on the property. Ideally located close to Bramalea City Centre, Shoppers World, Century Gardens Recreation Centre, and several neighbourhood parks including Lakelands Village Park and Seaborn Park. Nearby shopping plaza along Kennedy Road and the Queen Street commercial corridor, with schools and Brampton Transit routes close by. A solid, well-kept home in an established Brampton neighbourhood. (id:66779)
Open houses
- 2026-08-0214:00:00.00 – 16:00:00.00
Rooms
| Living room | Main level | — |
| Dining room | Main level | — |
| Kitchen | Main level | — |
| Bedroom 2 | Upper Level | — |
| Bedroom 3 | Upper Level | — |
| Bedroom | Lower level | — |
| Recreational, Games room | Basement | — |
Details
- Sewer
- Sanitary sewer
- Cooling
- Central air conditioning
- Heating
- Forced air, Natural gas
- List aor
- Toronto
- Basement
- Finished, N/A
- Flooring
- Laminate, Parquet
- Appliances
- Water Heater
- Directions
- Rutherford and Madoc Dr.
- Fireplace
- No
- Water source
- Municipal water
- Structure type
- House
- Parking features
- No Garage
- Tax annual amount
- 4,670.5
- Exterior features
- Brick
- Foundation details
- Poured Concrete
- Lot size dimensions
- 53.5 x 110.4 FT
- Bedrooms above grade
- 3
- Property attached
- No
More in Brampton

The trademarks REALTOR®, REALTORS®, and the REALTOR® logo are controlled by The Canadian Real Estate Association (CREA) and identify real estate professionals who are members of CREA. The trademarks MLS®, Multiple Listing Service® and the associated logos are owned by CREA and identify the quality of services provided by real estate professionals who are members of CREA. Listing data is provided by the REALTOR.ca Data Distribution Facility (DDF®) and is deemed reliable but is not guaranteed accurate by CREA.