 1 / 25
52 JANESVILLE ROAD
Vaughan (Uplands), Ontario, L4J6Z8
$1,599,000
Bedrooms
5
Bathrooms
4
Parking
6
About this property
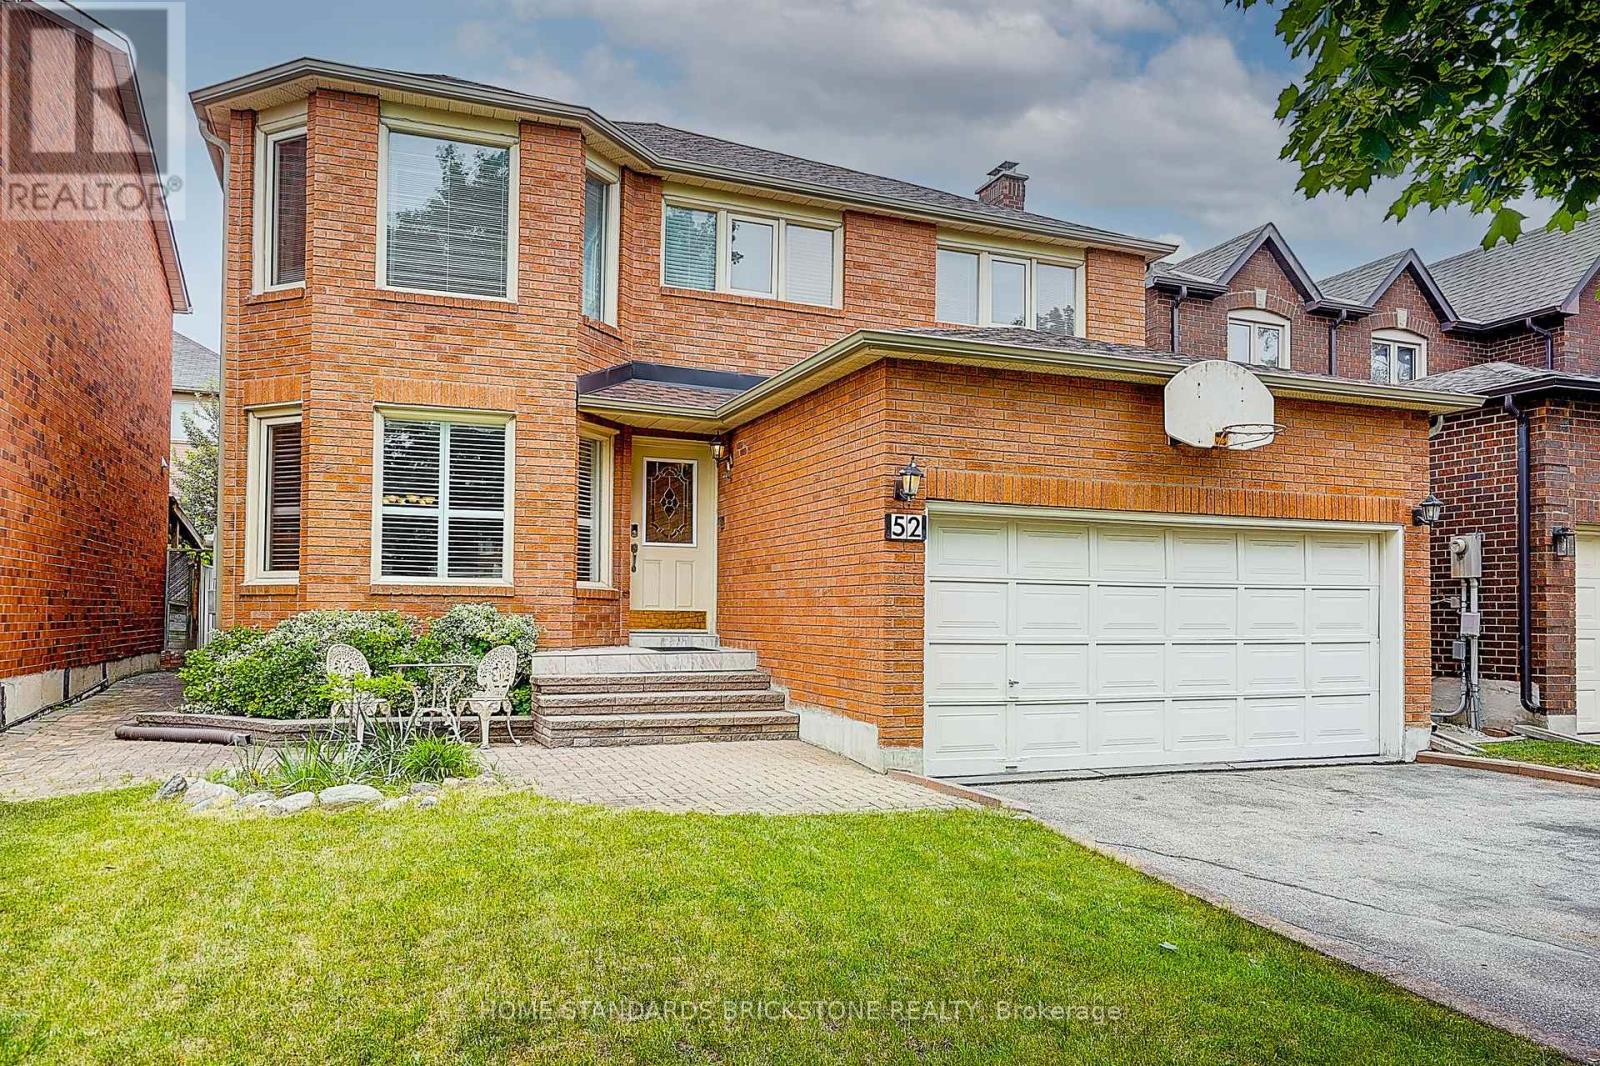
Beautiful Family Home Located In The Highly Coveted Thornhill Flamingo Community! This Bright, Sun-Filled, And Spacious 4+1 Bedroom, 4 Bathroom Detached Home Offers A Functional And Well-Appointed Layout Perfect For Modern Family Living. Featuring Generous Principal Rooms, Renovated Bathrooms, And A Finished Basement Complete With A Large Recreation Room, Additional Bedroom, Separate Office Space, And Full Bathroom. Ideal For Extended Family, Guests, Or A Private Work-From-Home Setup. The Second Floor Features Four Generously Sized And Bright Bedrooms Filled With Natural Light. Lovingly Maintained And Kept In Immaculate Condition, This Exceptionally Clean Home Truly Shows Pride Of Ownership Throughout With Nothing To Do But Move In And Enjoy. Recent Updates Include A Newer Roof (2024), Providing Added Peace Of Mind. Conveniently Located Close To Shopping Centres, Restaurants, Parks, Community Centres, Public Transit, And Major Highways Including Hwy 7 And 407, Offering Exceptional Convenience For Everyday Living. Situated In A Quiet, Family-Friendly Neighbourhood Near Top-Ranked Schools. Exceptional Opportunity In One Of Thornhill's Most Desirable Neighbourhoods. (id:66779)
Rooms
| Office | Basement | — |
| Recreational, Games room | Basement | — |
| Living room | Main level | — |
| Dining room | Main level | — |
| Kitchen | Main level | — |
| Family room | Main level | — |
| Primary Bedroom | Second level | — |
| Bedroom 2 | Second level | — |
| Bedroom 3 | Second level | — |
| Bedroom 4 | Second level | — |
| Bedroom | Basement | — |
Details
- Sewer
- Sanitary sewer
- Cooling
- Central air conditioning
- Heating
- Forced air, Natural gas
- List aor
- Toronto
- Stories
- 2
- Basement
- Full
- Flooring
- Hardwood, Laminate, Parquet, Ceramic
- Appliances
- Washer, Refrigerator, Dishwasher, Stove, Dryer, Window Coverings, Garage door opener, Garage door opener remote(s), Water Heater
- Directions
- Cross Streets: Atkinson/Bathurst. ** Directions: Off Flamingo/ North of Atkinson/East of Bathurst.
- Fireplace
- Yes
- Water source
- Municipal water
- Structure type
- House
- Parking features
- Attached Garage, Garage
- Tax annual amount
- 7,020
- Exterior features
- Brick
- Foundation details
- Unknown
- Lot size dimensions
- 39.4 x 103.2 FT
- Bedrooms above grade
- 4
- Bedrooms below grade
- 1
- Property attached
- No
More in Vaughan




The trademarks REALTOR®, REALTORS®, and the REALTOR® logo are controlled by The Canadian Real Estate Association (CREA) and identify real estate professionals who are members of CREA. The trademarks MLS®, Multiple Listing Service® and the associated logos are owned by CREA and identify the quality of services provided by real estate professionals who are members of CREA. Listing data is provided by the REALTOR.ca Data Distribution Facility (DDF®) and is deemed reliable but is not guaranteed accurate by CREA.