 1 / 25
52 APPLEGATE CRESCENT
Toronto (Hillcrest Village), Ontario, M2H2R4
Price on request
Bedrooms
4
Bathrooms
3
Parking
3
About this property
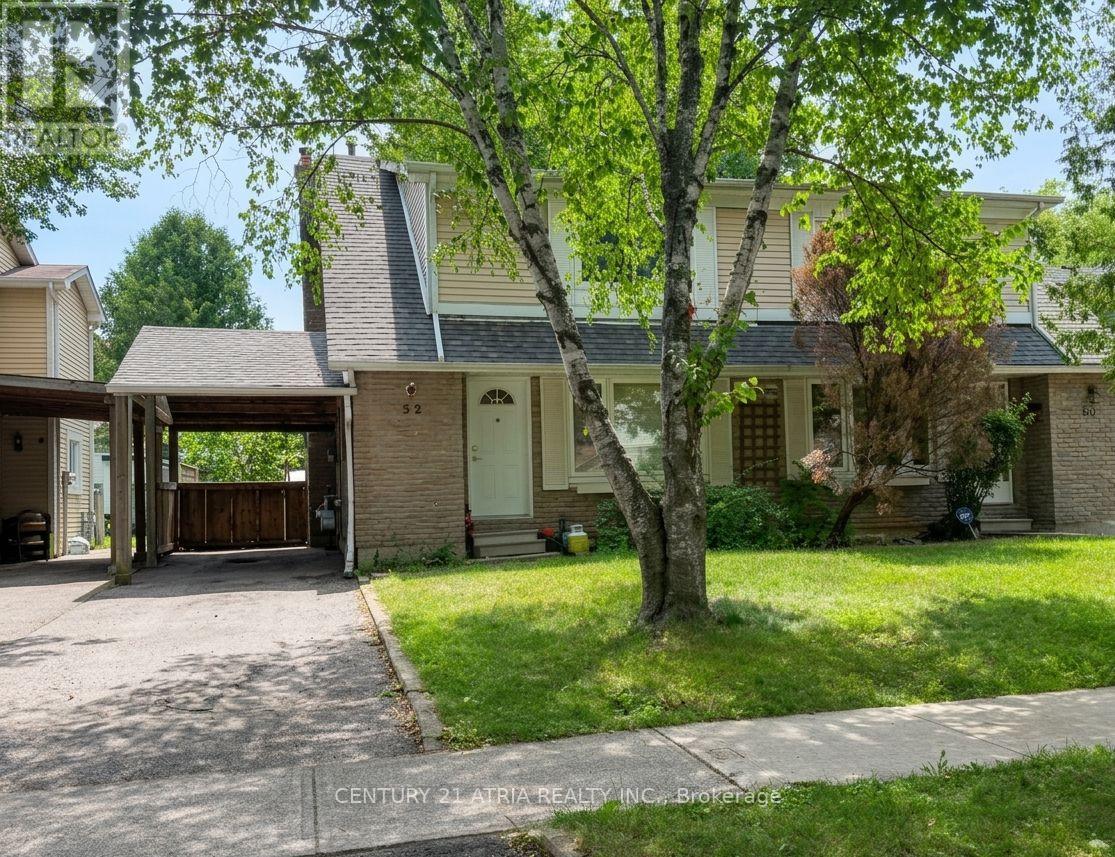
Well maintained 3+1 beds 3baths Semi house, featuring hardwood flooring throughout main & 2nd fl, a large kitchen with eat-in breakfast area, open concept living & dining, a 3pcs master ensuite, a long driveway, a big backyard with a deck, an extra bedroom in the basement with a 3pcs en suite and etc; Located in a quiet and family-friendly neighborhood: Walking distance to Parks, TTC buses, Renowned schools (Arbor Glen, AY JACKSON), shopping plaza... Great For families! Pictures are from when it was vacant. (id:66779)
Rooms
| Foyer | Ground level | — |
| Living room | Ground level | — |
| Dining room | Ground level | — |
| Kitchen | Ground level | — |
| Primary Bedroom | Second level | — |
| Bedroom 2 | Second level | — |
| Bedroom 3 | Second level | — |
| Recreational, Games room | Basement | — |
| Bedroom | Basement | — |
Details
- Sewer
- Sanitary sewer
- Cooling
- Central air conditioning
- Fencing
- Fenced yard
- Heating
- Forced air, Natural gas
- List aor
- Toronto
- Stories
- 2
- Basement
- Finished, Separate entrance, N/A, N/A
- Flooring
- Hardwood, Laminate
- Utilities
- Cable
- Appliances
- Washer, Refrigerator, Dishwasher, Stove, Dryer, Window Coverings
- Directions
- Cross Streets: DON MILLS RD & STEELES AVE E. ** Directions: GOOGLE MAP.
- Fireplace
- No
- Lot features
- Carpet Free, In suite Laundry
- Water source
- Municipal water
- Structure type
- House
- Parking features
- Carport, No Garage
- Exterior features
- Brick, Aluminum siding
- Community features
- School Bus
- Foundation details
- Concrete
- Lot size dimensions
- 30 x 120 FT
- Bedrooms above grade
- 3
- Bedrooms below grade
- 1
- Property attached
- Yes
More in Toronto




The trademarks REALTOR®, REALTORS®, and the REALTOR® logo are controlled by The Canadian Real Estate Association (CREA) and identify real estate professionals who are members of CREA. The trademarks MLS®, Multiple Listing Service® and the associated logos are owned by CREA and identify the quality of services provided by real estate professionals who are members of CREA. Listing data is provided by the REALTOR.ca Data Distribution Facility (DDF®) and is deemed reliable but is not guaranteed accurate by CREA.