 1 / 25
5186 VIOLA DESMOND DRIVE
Mississauga (Churchill Meadows), Ontario, L5M2S7
$955,000
Bedrooms
3
Bathrooms
3
Parking
3
About this property
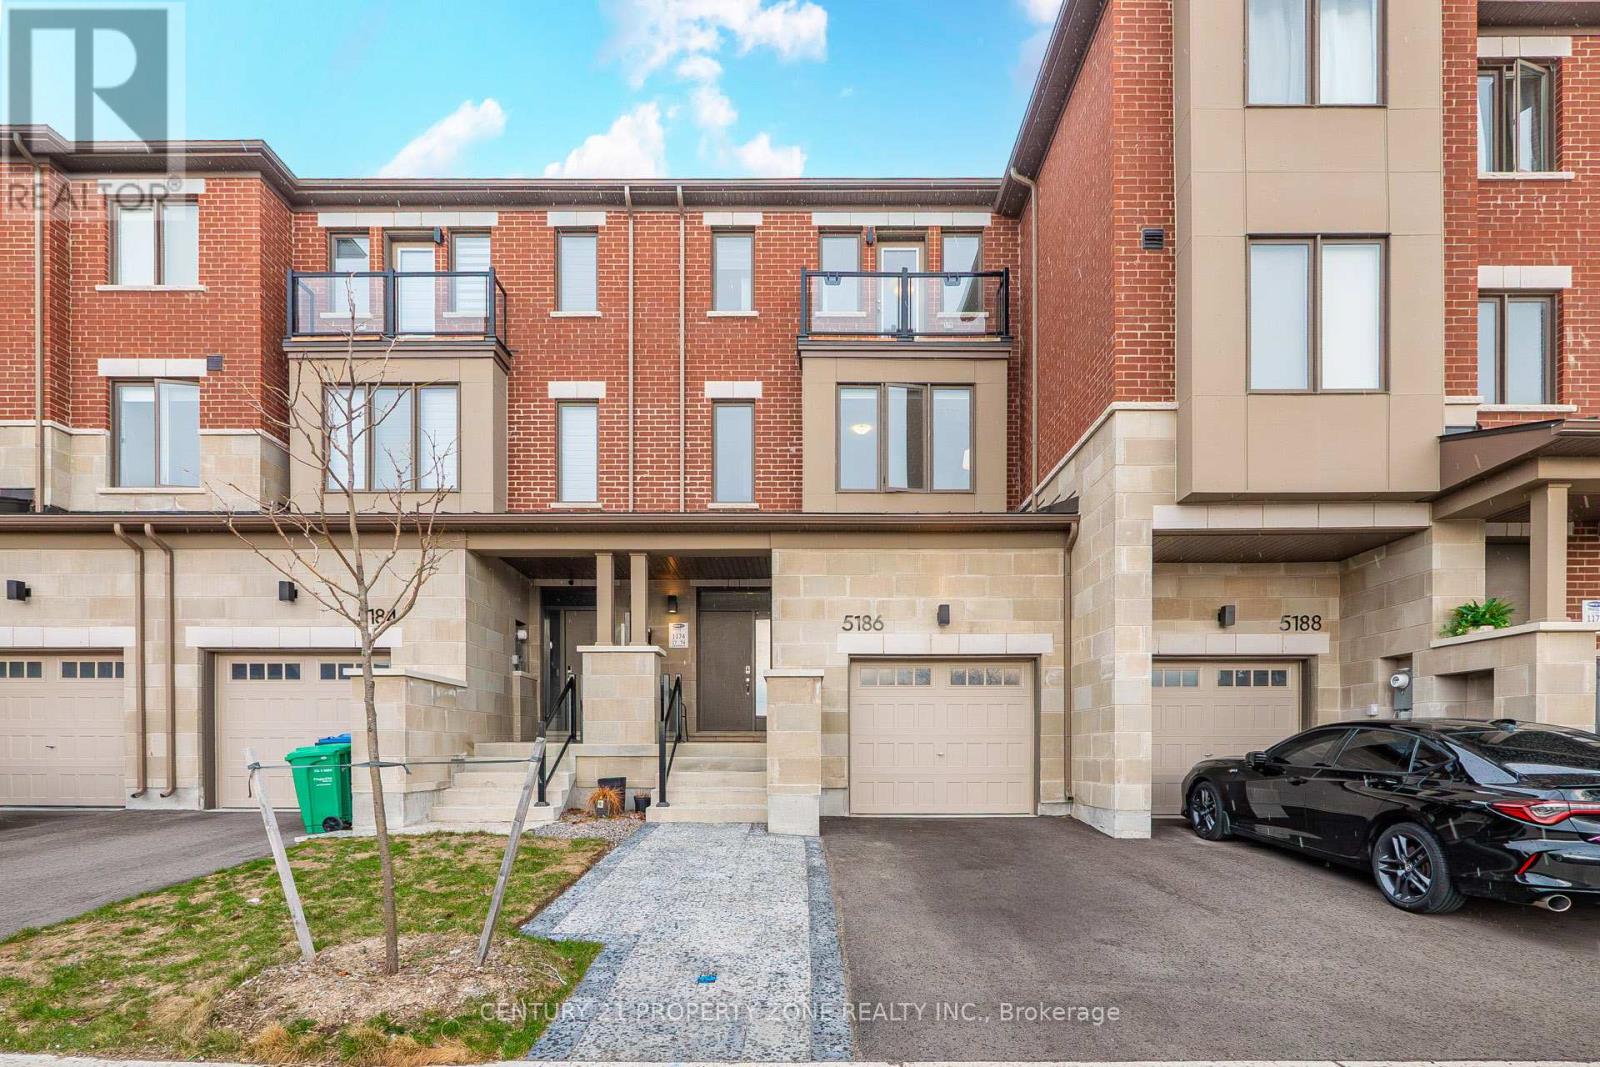
Showstopper!!! Fully FREEHOLD 3 storey Townhouse (No POTL) with backyard and basement. Over $25K+ in upgrades (Fireplace/Entertainment wall, basement windows enlarged by builder, hardwood flooring everywhere, interlocking for your extra car, Zebra blinds, lightning fixtures in various places, and an absolutely beautifull wall design at the entrance). 9' ceilings on main & 2nd floor. Main level has a a modern kitchen with ~9ft long Quartz Countertop, seamlessly connected to the dining area with a walkout to a private deck, perfect for entertaining or relaxing.Potentially to convert main floor Rec room into 4th bedroom and Walk-in closet into 2pc powder room (Ask agent for more details). Extended driveway interlocking for your extra car (rare feature in this complex). Ideally located close to major HWYs for an easy commute, as well as Schools, Shopping, public Transit, Churchill Meadow Community Centre & Mattamy Sports Park & retail and all the amenities Mississauga has to offer, One of The City's Most Desirable Neighborhoods. (id:66779)
Rooms
| Recreational, Games room | Ground level | — |
| Great room | Second level | — |
| Kitchen | Second level | — |
| Dining room | Second level | — |
| Primary Bedroom | Third level | — |
| Bedroom 2 | Third level | — |
| Bedroom 3 | Third level | — |
Details
- View
- City view
- Sewer
- Sanitary sewer
- Cooling
- Central air conditioning
- Fencing
- Partially fenced, Fenced yard
- Heating
- Forced air, Electric, Natural gas
- List aor
- Toronto
- Stories
- 3
- Basement
- Unfinished, N/A
- Flooring
- Hardwood
- Appliances
- Washer, Refrigerator, Dishwasher, Stove, Dryer, Microwave, Hood Fan, Garage door opener remote(s)
- Directions
- Ninth Line & Eglington Ave W
- Fireplace
- Yes
- Lot features
- Carpet Free
- Water source
- Municipal water
- Structure type
- Row / Townhouse
- Fireplaces total
- 1
- Parking features
- Attached Garage, Garage
- Tax annual amount
- 6,000
- Building features
- Fireplace(s)
- Exterior features
- Brick
- Community features
- Community Centre
- Foundation details
- Concrete
- Lot size dimensions
- 6 x 24 M
- Bedrooms above grade
- 3
- Property attached
- Yes
More in Mississauga




The trademarks REALTOR®, REALTORS®, and the REALTOR® logo are controlled by The Canadian Real Estate Association (CREA) and identify real estate professionals who are members of CREA. The trademarks MLS®, Multiple Listing Service® and the associated logos are owned by CREA and identify the quality of services provided by real estate professionals who are members of CREA. Listing data is provided by the REALTOR.ca Data Distribution Facility (DDF®) and is deemed reliable but is not guaranteed accurate by CREA.