 1 / 25
5121 CREDITVIEW ROAD
Mississauga (East Credit), Ontario, L5V1R8
$2,250,000
Bedrooms
6
Bathrooms
7
Parking
9
About this property
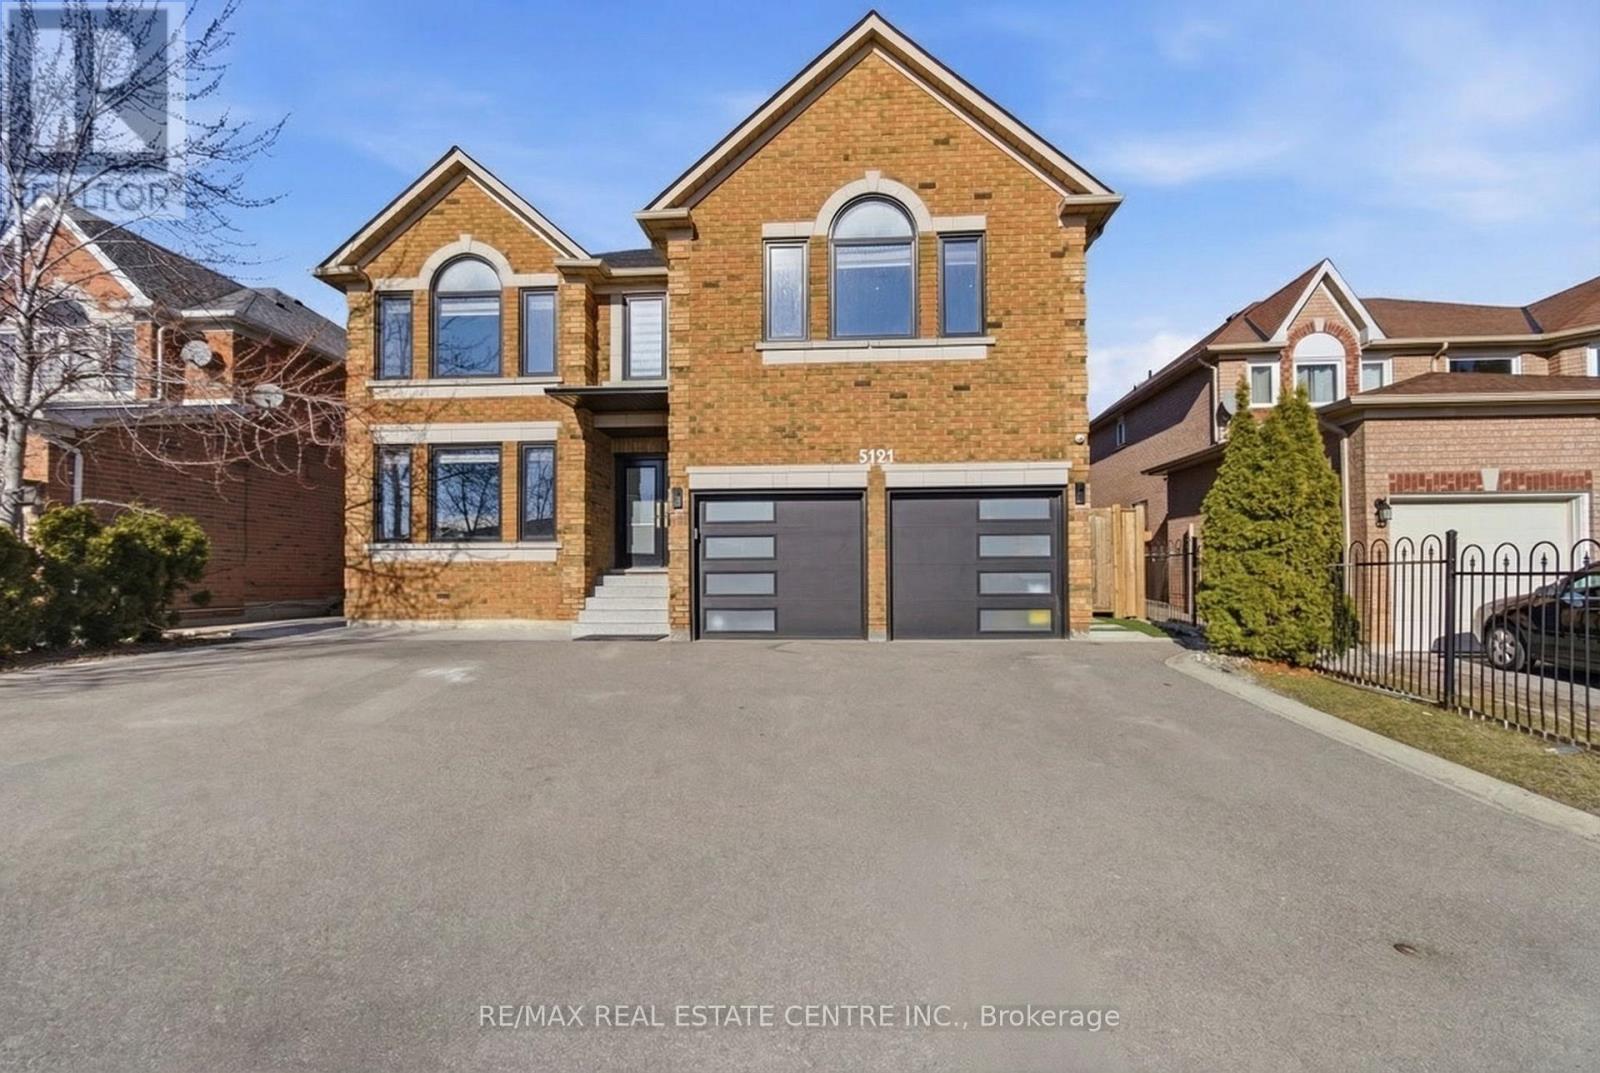
Rare Opportunity to Own a Completely Reimagined Luxury Residence! Welcome to a masterfully reimagined luxury residence, completely gutted to the studs and rebuilt in 2018 with over $400,000 in premium renovation & upgrades, offering over 5,500 sq.ft. of luxurious living space. Fully fenced exterior provides privacy & security, with a rare oversized driveway for upto 8 cars + dbl car garage-perfect for hosting. Enter through the grand dbl door entry to a stunning open-to-above foyer w/designer chandelier. Interior features include engineered hardwood floors throughout, floating hardwood staircase w/wrought iron spindles & abundant natural light.The chef's kitchen is a showstopper featuring a 9 ft island, quartz counters & backsplash, luxury S/S appliances incl. Frigidaire Professional Series 64" fridge/freezer ($6K+ value), gas range, dbl wall ovens, soft-close cabinetry, butler's kitchen w/bar fridge & large pantry.Open concept layout offers a breakfast area overlooking the resort-style backyard & a large family rm w/stone feature wall & gas fireplace-an entertainer's dream space. At the front you have a formal living Rm and Dining area, option to convert into a large dining Rm. Main flr laundry, ample closets & garage access completes this functional layout. Upper level offers 5 spacious bdrms incl. 2 primary suites, ideal for large or multi-generational families. 3 bdrms feature private ensuites. Main primary retreat includes sitting area, custom walk-in closet & spa-like ensuite w/walk-in shower, dbl vanity & freestanding tub. Second primary features a walk-in therapeutic tub, ideal for accessibility.Finished bsmt includes home theatre w/projector & screen, large Rec Room, Full bath, + IN-Law Suite with Separate Entrance, add'l living space w/2nd kitchen, Bdrm & living area-ideal for extended family.Step outside to your private backyard oasis featuring heated saltwater inground pool w/waterfall, 20 ft gazebo, turf grass, gas BBQ hookup & ample entertaining space (id:66779)
Rooms
| Living room | Main level | — |
| Bedroom 4 | Second level | — |
| Bedroom 5 | Second level | — |
| Bedroom | Basement | — |
| Media | Basement | — |
| Recreational, Games room | Basement | — |
| Living room | Basement | — |
| Dining room | Main level | — |
| Family room | Main level | — |
| Kitchen | Main level | — |
| Eating area | Main level | — |
| Pantry | Main level | — |
| Laundry room | Main level | — |
| Primary Bedroom | Second level | — |
| Bedroom 2 | Second level | — |
| Bedroom 3 | Second level | — |
Details
- Sewer
- Sanitary sewer
- Cooling
- Central air conditioning
- Heating
- Forced air, Natural gas
- List aor
- Toronto
- Stories
- 2
- Basement
- Finished, Apartment in basement, Separate entrance, Walk-up, N/A, N/A, N/A, N/A
- Appliances
- All, Washer, Refrigerator, Dryer, Freezer, Window Coverings, Water Heater
- Directions
- Cross Streets: Eglinton / Creditview. ** Directions: Google.
- Fireplace
- Yes
- Lot features
- Carpet Free, In-Law Suite
- Water source
- Municipal water
- Pool features
- Inground pool
- Structure type
- House
- Fireplaces total
- 1
- Parking features
- Garage
- Tax annual amount
- 11,042
- Building features
- Fireplace(s)
- Exterior features
- Brick
- Foundation details
- Poured Concrete
- Lot size dimensions
- 51.3 x 131.4 FT
- Bedrooms above grade
- 5
- Bedrooms below grade
- 1
- Property attached
- No
More in Mississauga




The trademarks REALTOR®, REALTORS®, and the REALTOR® logo are controlled by The Canadian Real Estate Association (CREA) and identify real estate professionals who are members of CREA. The trademarks MLS®, Multiple Listing Service® and the associated logos are owned by CREA and identify the quality of services provided by real estate professionals who are members of CREA. Listing data is provided by the REALTOR.ca Data Distribution Facility (DDF®) and is deemed reliable but is not guaranteed accurate by CREA.