 1 / 25
510 BRITANNIA Avenue
Hamilton, Ontario, L8H1Z6
$529,900
Bedrooms
3
Bathrooms
2
Living area
1,156 square feet
Parking
4
Lot size
0 acres
About this property
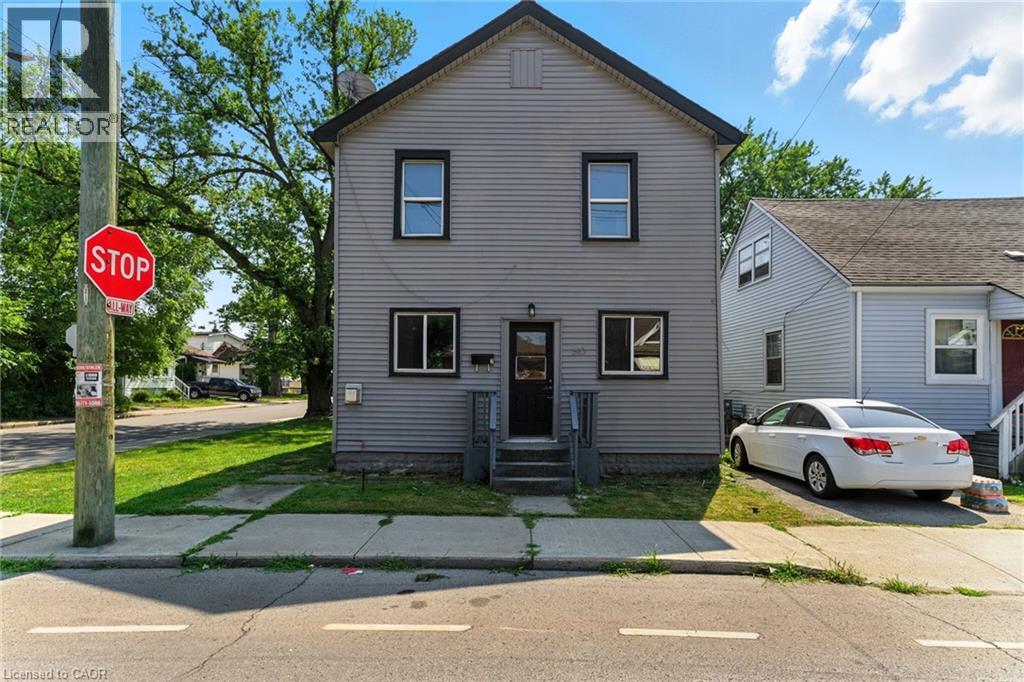
AMAZING value in this 3-unit property in the desirable Normanhurst neighbourhood! All 3 units above grade with tons of natural light. The front main floor unit features a bright and airy open concept 1 bedroom unit with private entrance at the front of the house, luxury vinyl flooring, modern white kitchen and in suite laundry. In the rear, you will find an another 1bedroom unit with private entrance featuring 4 piece bath and upstairs, is a beautiful spacious 2 bedroom unit featuring in suite laundry and natural light from every angle. This property features 3 hydro meters, 3 gas meters and plenty of private on-site parking. Located close to all amenities with prime highway access, plenty of parks and schools, this investment property is the perfect addition to your portfolio! (id:66779)
Rooms
| 4pc Bathroom | Second level | 7'10'' x 5'7'' |
| Primary Bedroom | Second level | 11'5'' x 10'8'' |
| Bedroom | Second level | 9'4'' x 12'6'' |
| Dining room | Second level | 12'5'' x 12'5'' |
| Living room | Second level | 8'8'' x 8'5'' |
| Kitchen | Second level | 7'10'' x 15'9'' |
| Living room | Main level | 7'9'' x 8'5'' |
| 4pc Bathroom | Main level | 4'8'' x 7'9'' |
| Bedroom | Main level | 9'0'' x 8'5'' |
| Kitchen/Dining room | Main level | 12'0'' x 11'9'' |
Details
- Sewer
- Municipal sewage system
- Cooling
- None
- Heating
- Baseboard heaters, Forced air, Electric, Natural gas
- List aor
- Cornerstone
- Stories
- 2
- Basement
- Unfinished, Crawl space
- Appliances
- Washer, Refrigerator, Dishwasher, Stove, Dryer, Microwave Built-in
- Directions
- East on Britannia at the corner of Britannia and Tolton Ave
- Fireplace
- No
- Lot features
- Paved driveway, In-Law Suite
- Water source
- Municipal water
- Structure type
- House
- Tax annual amount
- 5,893.24
- Exterior features
- Vinyl siding
- Foundation details
- Unknown
- Lot size dimensions
- 0.08
- Zoning description
- C
- Bedrooms above grade
- 3
- Bedrooms below grade
- 0
- Property attached
- No
- Above grade finished area
- 1,156
More in Hamilton




The trademarks REALTOR®, REALTORS®, and the REALTOR® logo are controlled by The Canadian Real Estate Association (CREA) and identify real estate professionals who are members of CREA. The trademarks MLS®, Multiple Listing Service® and the associated logos are owned by CREA and identify the quality of services provided by real estate professionals who are members of CREA. Listing data is provided by the REALTOR.ca Data Distribution Facility (DDF®) and is deemed reliable but is not guaranteed accurate by CREA.