 1 / 25
510 - 4090 LIVING ARTS DRIVE
Mississauga (City Centre), Ontario, L5B4M8
$567,000
Bedrooms
2
Bathrooms
2
Parking
1
About this property
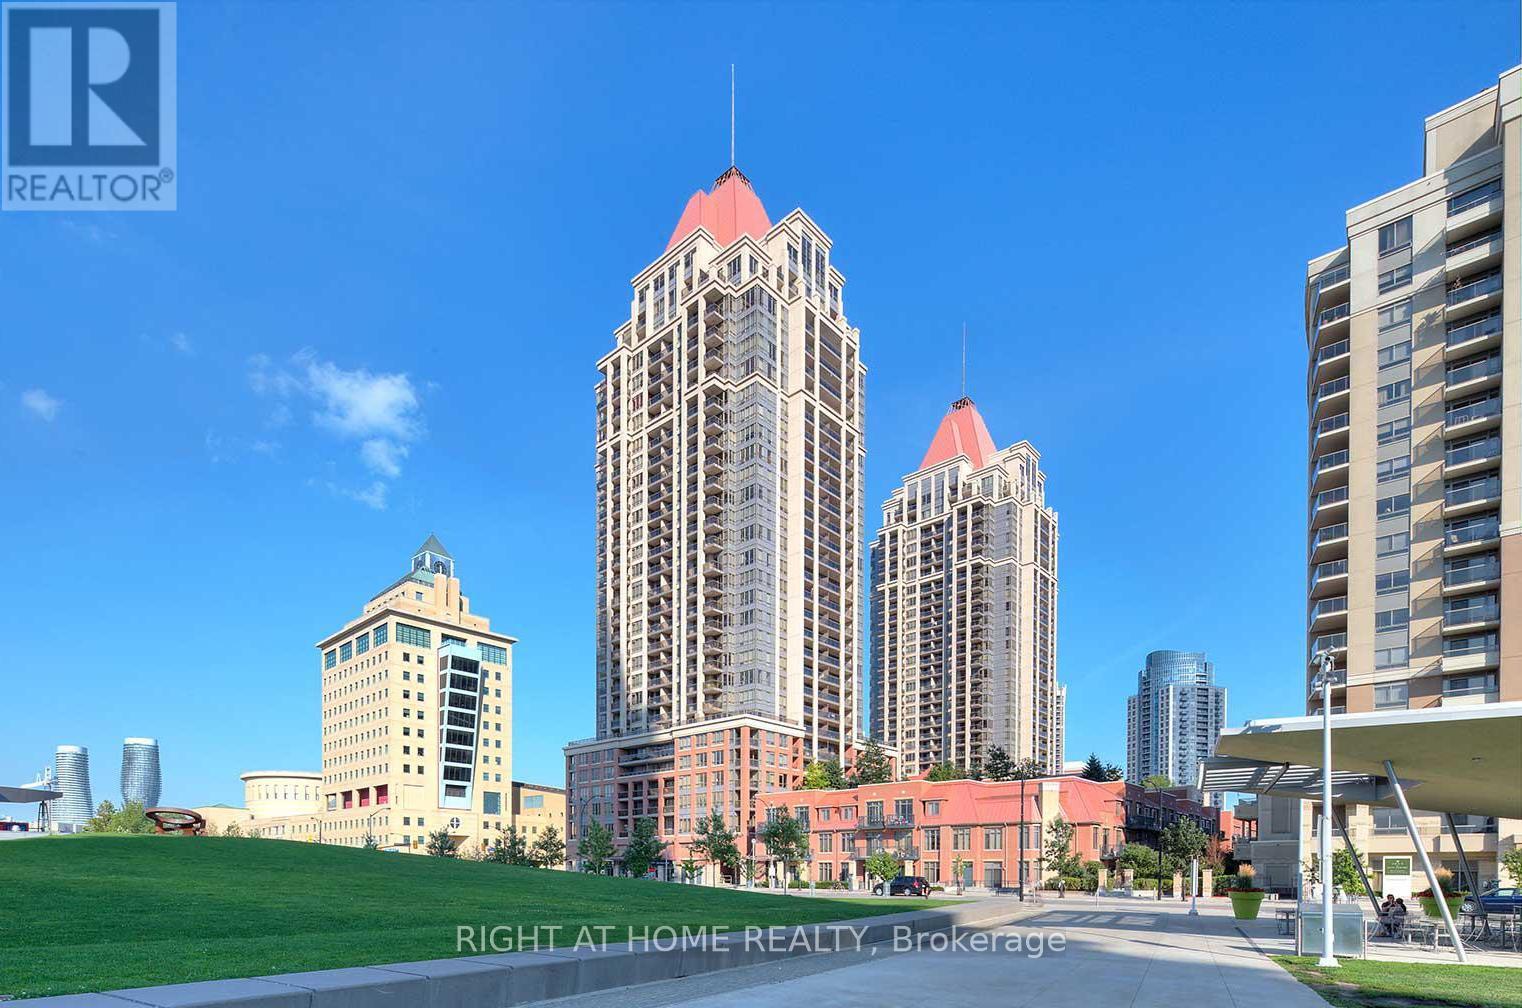
Welcome to this bright and well maintained condo in the heart of Mississauga's vibrant City Centre at Living Arts Drive. This functional split bedroom layout offers comfortable living with a spacious open concept design, ideal for first time buyers, downsizers, or professionals looking for convenience and lifestyle. The unit features a modern kitchen overlooking the living and dining area, large windows bringing in plenty of natural light, and well proportioned bedrooms for added privacy. The primary bedroom includes a private 4 piece ensuite, while the unit also offers a separate 3 piece main bathroom, adding flexibility for guests or family. Enjoy the convenience of in suite laundry, one owned parking space, and one locker for additional storage. Located in one of Mississauga's most desirable urban communities, you're steps to Square One Shopping Centre, Celebration Square, the Living ArtsCentre, restaurants, cafés, parks, public transit, Sheridan College, and major highways including the 403 and QEW. A fantastic opportunity to enjoy downtown condo living with everything at your doorstep. (id:66779)
Rooms
| Kitchen | Flat | — |
| Living room | Flat | — |
| Primary Bedroom | Flat | — |
| Bedroom 2 | Flat | — |
Details
- Cooling
- Central air conditioning
- Heating
- Forced air, Natural gas
- List aor
- Toronto
- Tax year
- 2,025
- Basement
- None
- Appliances
- Washer, Refrigerator, Dishwasher, Range, Dryer, Window Coverings, Garage door opener remote(s)
- Directions
- Cross Streets: CONFEDERATION AND BURNHAMTHORPE. ** Directions: GO NORTH ON LIVING ARTS DRIVE FROM BURNHAMTHORPE, BUILDING WILL BE ON THE LEFT.
- Fireplace
- No
- Lot features
- Balcony, In suite Laundry
- Pool features
- Indoor pool
- Structure type
- Apartment
- Association fee
- 761
- Association name
- MAPLE RIDGE
- Parking features
- Garage
- Tax annual amount
- 3,391
- Building features
- Storage - Locker, Exercise Centre, Recreation Centre, Security/Concierge
- Exterior features
- Brick, Aluminum siding
- Community features
- Pets Allowed With Restrictions
- Bedrooms above grade
- 2
- Property attached
- Yes
- Association fee includes
- Common Area Maintenance, Heat, Water, Insurance, Parking
- Association fee frequency
- Monthly
More in Mississauga




The trademarks REALTOR®, REALTORS®, and the REALTOR® logo are controlled by The Canadian Real Estate Association (CREA) and identify real estate professionals who are members of CREA. The trademarks MLS®, Multiple Listing Service® and the associated logos are owned by CREA and identify the quality of services provided by real estate professionals who are members of CREA. Listing data is provided by the REALTOR.ca Data Distribution Facility (DDF®) and is deemed reliable but is not guaranteed accurate by CREA.