 1 / 12
510 - 2910 HIGHWAY 7
Vaughan (Concord), Ontario, L4K0H8
Price on request
Bedrooms
2
Bathrooms
1
Parking
1
About this property
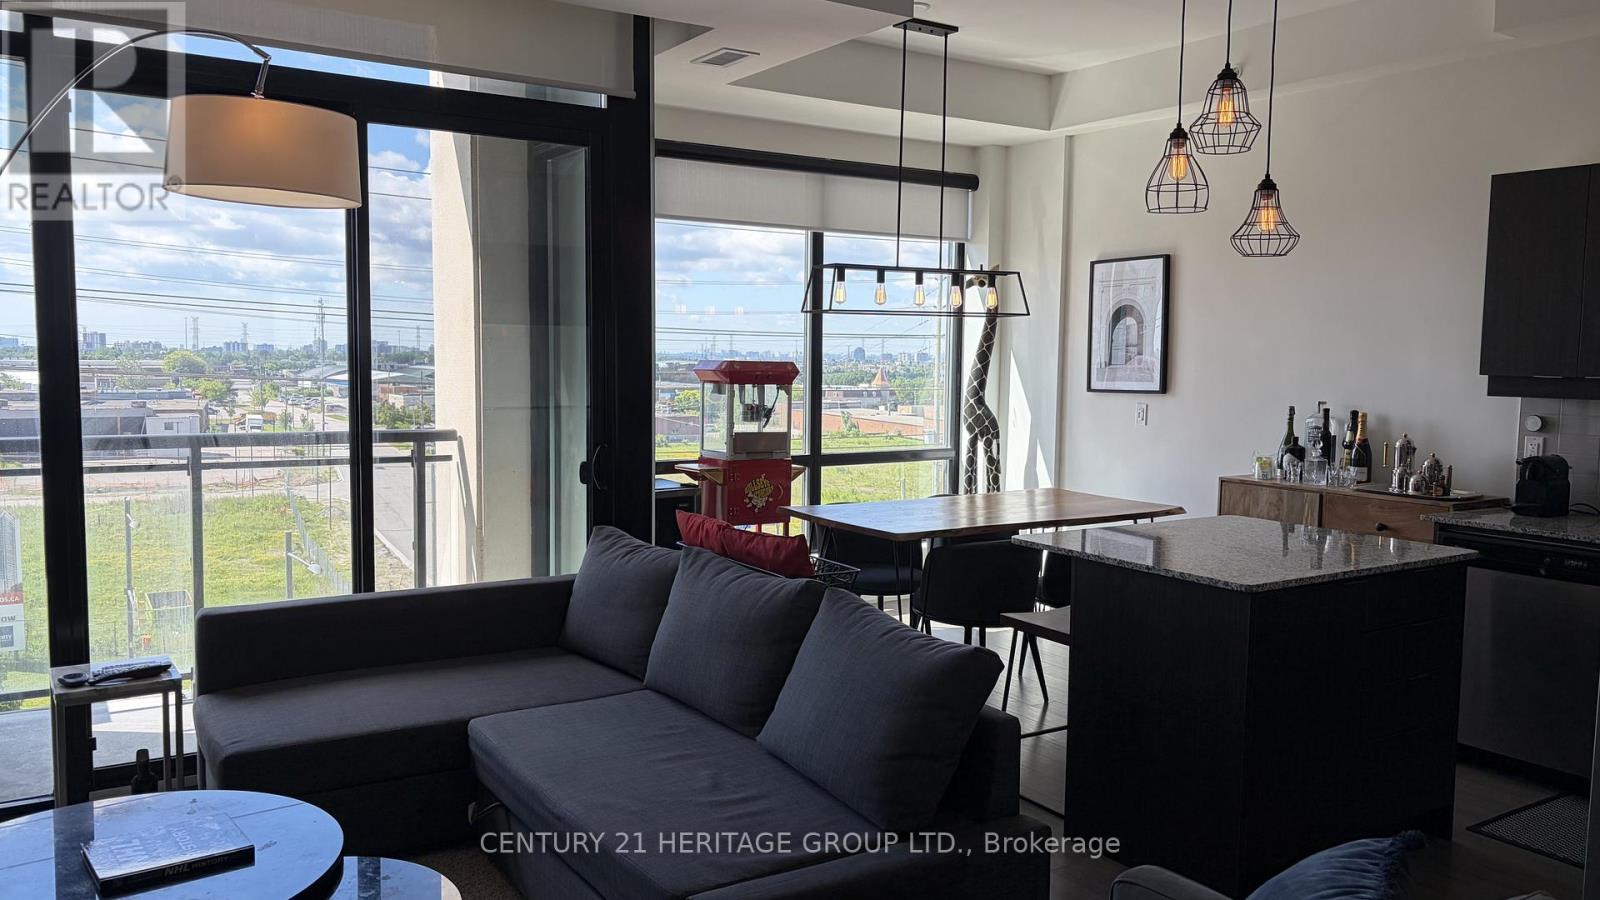
Furnished Unit- Experience modern living at its finest in this exceptional condo offering style, comfort, and convenience. Featuring a spacious open-concept design with 10-foot ceilings and floor-to-ceiling windows, this bright and airy suite is filled with natural light. The thoughtfully designed layout features 1 bedroom plus a spacious and versatile den, 1 full bathroom, and 1 parking space. The chef-inspired kitchen is equipped with oversized quartz countertops, full-size stainless steel appliances, a large centre island with breakfast bar seating, custom cabinetry, and numerous premium upgrades throughout. Enjoy added comfort with upgraded lighting and motorized window coverings, along with access to outstanding building amenities including a fitness centre, yoga studio, indoor pool, sauna, games room, and an outdoor terrace with BBQ facilities. Ideally situated close to the subway, major highways, York University, Vaughan Mills, restaurants, shopping, and everyday conveniences. (id:66779)
Rooms
| Kitchen | Main level | — |
| Dining room | Main level | — |
| Living room | Main level | — |
| Primary Bedroom | Main level | — |
| Den | Main level | — |
Details
- Cooling
- Central air conditioning
- Heating
- Natural gas, Coil Fan
- List aor
- Toronto
- Basement
- None
- Flooring
- Laminate
- Appliances
- Washer, Refrigerator, Dishwasher, Stove, Dryer, Blinds, Furniture
- Directions
- HIGHWAY 7/ JANE
- Fireplace
- No
- Lot features
- Balcony, Carpet Free, In suite Laundry
- Pool features
- Indoor pool
- Structure type
- Apartment
- Association name
- DEL MANAGEMENT
- Parking features
- Garage, Underground
- Building features
- Exercise Centre, Recreation Centre, Sauna, Security/Concierge
- Exterior features
- Concrete
- Community features
- Pets not Allowed
- Bedrooms above grade
- 1
- Bedrooms below grade
- 1
- Property attached
- Yes
More in Vaughan




The trademarks REALTOR®, REALTORS®, and the REALTOR® logo are controlled by The Canadian Real Estate Association (CREA) and identify real estate professionals who are members of CREA. The trademarks MLS®, Multiple Listing Service® and the associated logos are owned by CREA and identify the quality of services provided by real estate professionals who are members of CREA. Listing data is provided by the REALTOR.ca Data Distribution Facility (DDF®) and is deemed reliable but is not guaranteed accurate by CREA.