 1 / 23
510 - 10101 YONGE STREET
Richmond Hill (Crosby), Ontario, L4C0V6
$999,000
Bedrooms
3
Bathrooms
3
Parking
2
About this property
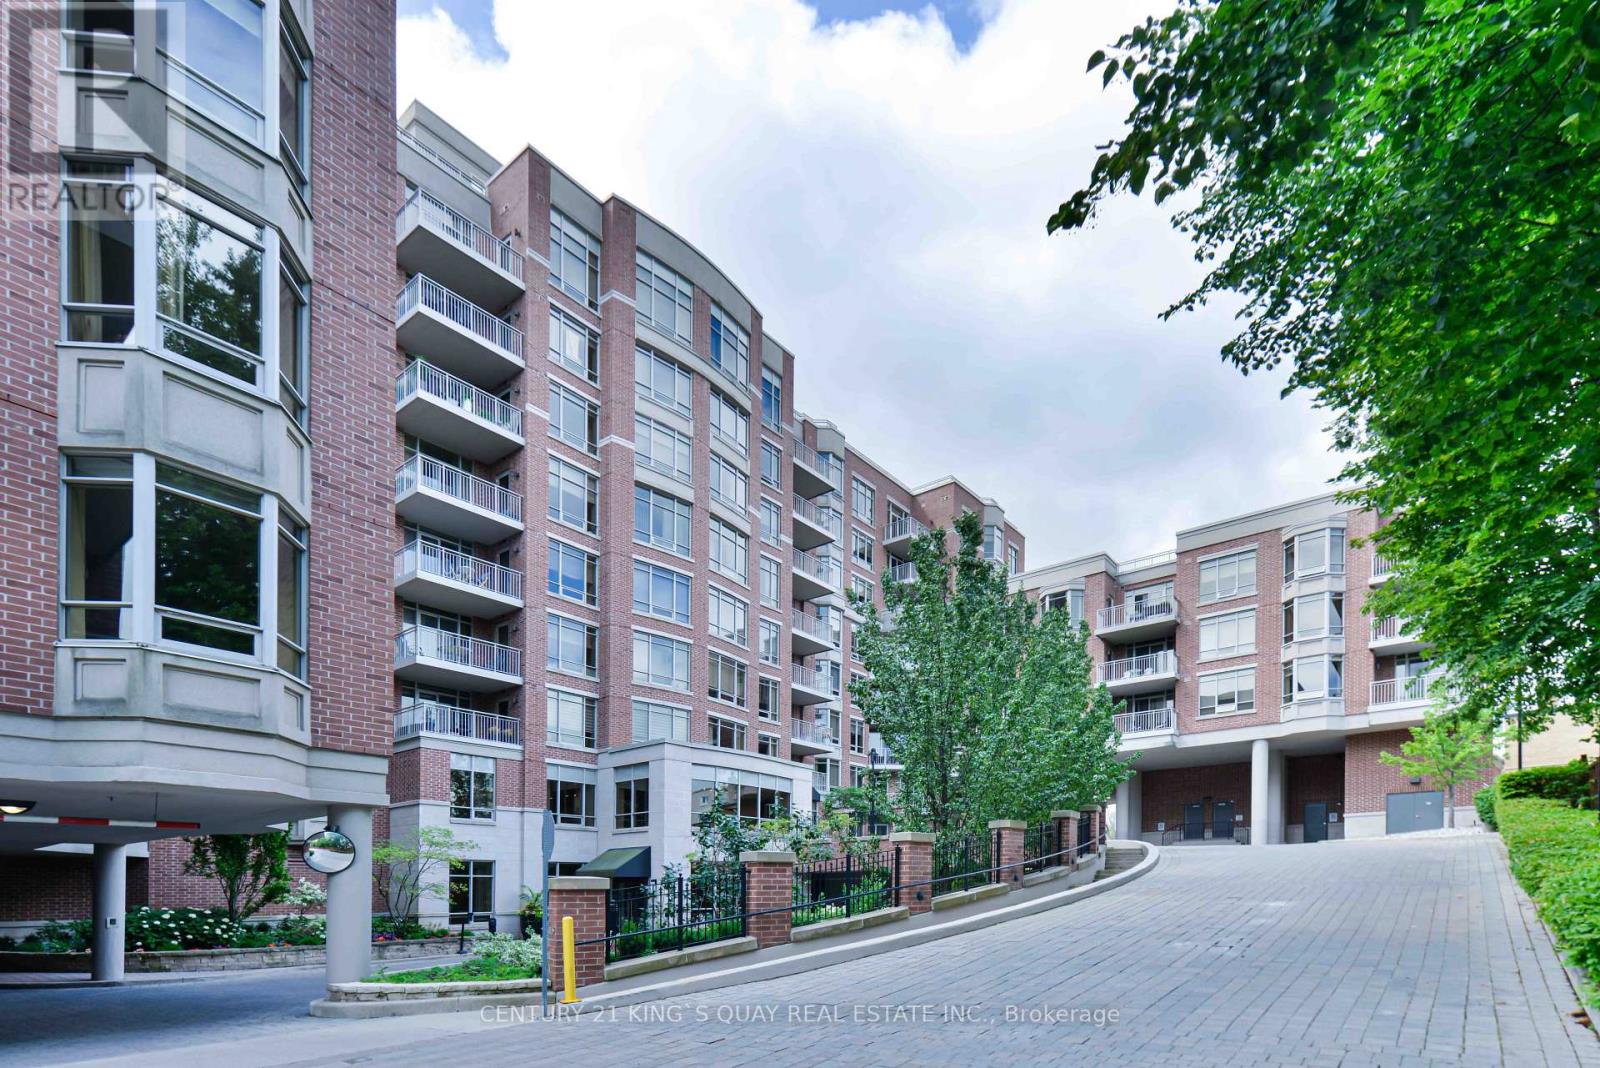
Famous Renaissance in Richmond Hill. Luxury Boutique style condo by Tridel. Rarely offered unit, was once builder's model suite, ceiling, open concept, close to 1,700 s.f. Large gourmet kitchen with lots of cabinetry, stainless steel appliances and granite counter tops. Formal dinning area combines with spacious living room, walkout to large balcony with remote controlled blinds, unobstructed north east view. Luxurious 5 piece ensuite in primary bedroom with large walk-in closet and a double sink vanity. Split 2nd bedroom with a 3 piece ensuite. Spacious den can be a library, office or guest room. Convenient location: close to schools, parks, shoppings, hospital, library and community centre. (id:66779)
Rooms
| Living room | Flat | — |
| Dining room | Flat | — |
| Family room | Flat | — |
| Kitchen | Flat | — |
| Eating area | Flat | — |
| Primary Bedroom | Flat | — |
| Bedroom 2 | Flat | — |
| Den | Flat | — |
Details
- Cooling
- Central air conditioning
- Heating
- Heat Pump, Other
- List aor
- Toronto
- Basement
- None
- Flooring
- Laminate, Carpeted, Ceramic
- Appliances
- Washer, Refrigerator, Dishwasher, Stove, Dryer, Microwave, Hood Fan, Window Coverings, Garage door opener remote(s)
- Directions
- Yonge and Major Mackenzie
- Fireplace
- No
- Lot features
- Balcony, In suite Laundry
- Structure type
- Apartment
- Association fee
- 1,683.11
- Association name
- Del Property Management
- Parking features
- Garage, Underground
- Tax annual amount
- 4,978.68
- Building features
- Storage - Locker
- Exterior features
- Concrete, Brick
- Community features
- Pets Allowed With Restrictions
- Bedrooms above grade
- 2
- Bedrooms below grade
- 1
- Property attached
- Yes
- Association fee includes
- Common Area Maintenance, Insurance, Parking
- Association fee frequency
- Monthly
More in Richmond Hill




The trademarks REALTOR®, REALTORS®, and the REALTOR® logo are controlled by The Canadian Real Estate Association (CREA) and identify real estate professionals who are members of CREA. The trademarks MLS®, Multiple Listing Service® and the associated logos are owned by CREA and identify the quality of services provided by real estate professionals who are members of CREA. Listing data is provided by the REALTOR.ca Data Distribution Facility (DDF®) and is deemed reliable but is not guaranteed accurate by CREA.