 1 / 25
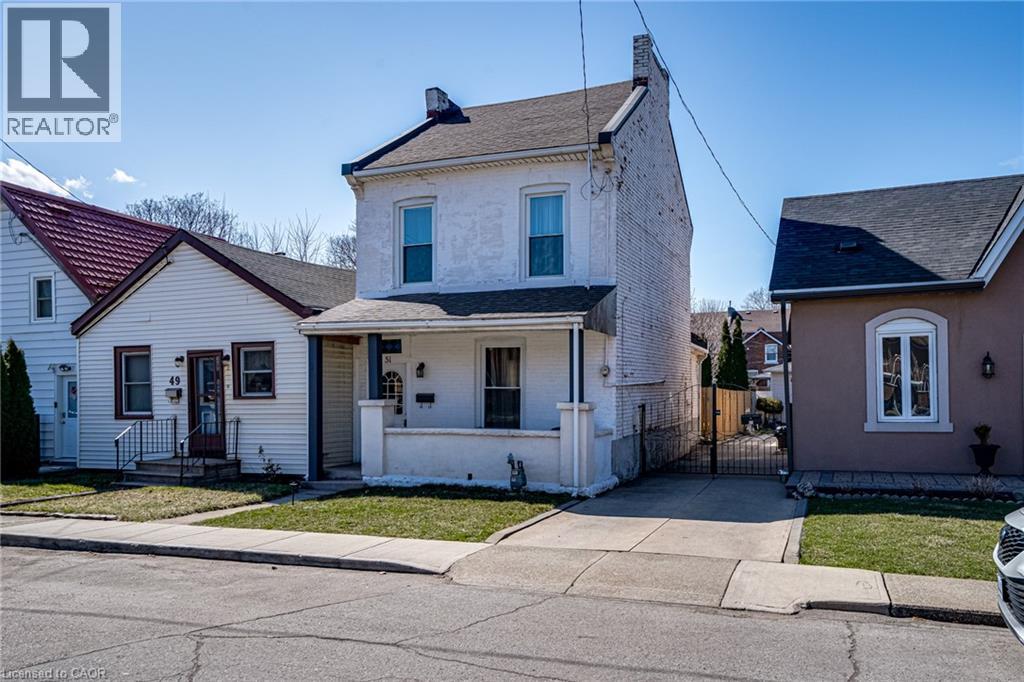
51 TISDALE Street N
Hamilton, Ontario, L8L5M3
$449,900
Bedrooms
3
Bathrooms
2
Living area
1,216 square feet
Parking
2
About this property
Welcome to 51 Tisdale Street! This charming detached 3-bedroom, 1.5-bathroom home is perfectly situated in the heart of Hamilton. Commuters will love the prime location—just 6 minutes to Hamilton GO, 7 minutes to West Harbour GO, and 10 minutes to the highway. Close to transit and LRT corridor. Plus, you’re close to fantastic restaurants, shops, and convenient mountain access. The open-concept main floor offers a bright and airy layout, perfect for modern living with the convenience of a 2-piece bathroom. The kitchen boasts appliances less than a year old, and the stackable washer and dryer give the option to maximize floor space. Upstairs, you’ll find a 4-piece bathroom and 3 bedrooms, while the basement offers additional storage space. Enjoy the great-sized yard and two-car private parking. Recent updates include basement repointing and waterproofing, new stairs to the basement, eavestroughs, new potato stones in the backyard, new front door, landscaped backyard with path to parking, and reinforced kitchen roof rafters—ensuring peace of mind for years to come. Move in and enjoy everything this well-maintained home has to offer! (id:66779)
Rooms
| 4pc Bathroom | Second level | — |
| Storage | Basement | 8'10'' x 12'3'' |
| Utility room | Basement | 8'10'' x 12'3'' |
| Bedroom | Second level | 7'10'' x 7'11'' |
| Bedroom | Second level | 7'10'' x 14'3'' |
| Bedroom | Second level | 8'0'' x 14'3'' |
| Kitchen | Main level | 10'2'' x 12'10'' |
| 2pc Bathroom | Main level | — |
| Dining room | Main level | 11'2'' x 12'9'' |
| Living room | Main level | 13'1'' x 15'3'' |
| Foyer | Main level | 3'9'' x 6'9'' |
Details
- Sewer
- Municipal sewage system
- Cooling
- Central air conditioning
- Heating
- Forced air
- List aor
- Cornerstone
- Stories
- 2
- Basement
- Unfinished, Partial
- Appliances
- Washer, Refrigerator, Stove, Dryer, Window Coverings
- Directions
- Between Wilson Street & Hwy 8 on Tisdale Street
- Fireplace
- No
- Water source
- Municipal water
- Structure type
- House
- Tax annual amount
- 2,786.55
- Exterior features
- Brick
- Community features
- Community Centre
- Foundation details
- Stone
- Zoning description
- R1A
- Bedrooms above grade
- 3
- Bedrooms below grade
- 0
- Property attached
- No
- Above grade finished area
- 1,216
More in Hamilton




The trademarks REALTOR®, REALTORS®, and the REALTOR® logo are controlled by The Canadian Real Estate Association (CREA) and identify real estate professionals who are members of CREA. The trademarks MLS®, Multiple Listing Service® and the associated logos are owned by CREA and identify the quality of services provided by real estate professionals who are members of CREA. Listing data is provided by the REALTOR.ca Data Distribution Facility (DDF®) and is deemed reliable but is not guaranteed accurate by CREA.