 1 / 25
51 SIRENTE Drive
Hamilton, Ontario, L9A0B3
$879,000
Bedrooms
3
Bathrooms
4
Living area
2,011 square feet
Parking
4
About this property
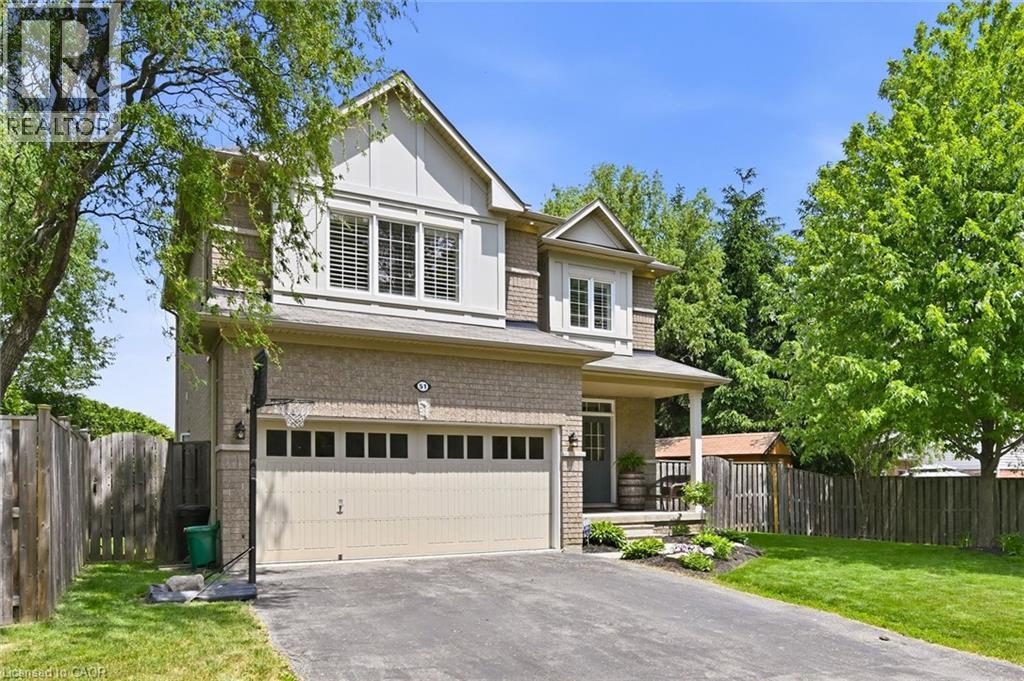
Gorgeous all-brick two-storey home offering 3 bedrooms, 3.5 bathrooms, and a beautifully finished basement. The main floor features a spacious family room with an open-concept design that seamlessly connects to the kitchen, creating the perfect space for everyday living and entertaining. Step out to the large deck overlooking a private, cedar-lined backyard. Notable features include 9-foot ceilings, custom red oak stairs and railings, California shutters throughout, central air conditioning, and a double-car garage. This home combines comfort, quality craftsmanship, and timeless style in a sought-after family-friendly neighbourhood. (id:66779)
Rooms
| 3pc Bathroom | Basement | — |
| Recreation room | Basement | 26'0'' x 24'0'' |
| Laundry room | Second level | — |
| 4pc Bathroom | Second level | — |
| 4pc Bathroom | Second level | — |
| Bedroom | Second level | 12'6'' x 11'2'' |
| Bedroom | Second level | 11'6'' x 12'0'' |
| Primary Bedroom | Second level | 14'0'' x 18'0'' |
| 2pc Bathroom | Main level | — |
| Dining room | Main level | 10'0'' x 14'6'' |
| Kitchen | Main level | 13'0'' x 18'10'' |
| Living room | Main level | 11'2'' x 15'0'' |
Details
- Sewer
- Municipal sewage system
- Cooling
- Central air conditioning
- Heating
- Forced air
- List aor
- Cornerstone
- Stories
- 2
- Basement
- Finished, Full
- Appliances
- Washer, Refrigerator, Dishwasher, Stove, Dryer, Window Coverings
- Directions
- Upper Wellington to Sirente Dr
- Fireplace
- No
- Water source
- Municipal water
- Structure type
- House
- Parking features
- Attached Garage
- Tax annual amount
- 7,459.16
- Exterior features
- Brick
- Foundation details
- Poured Concrete
- Zoning description
- C
- Bedrooms above grade
- 3
- Bedrooms below grade
- 0
- Property attached
- No
- Above grade finished area
- 2,011
More in Hamilton




The trademarks REALTOR®, REALTORS®, and the REALTOR® logo are controlled by The Canadian Real Estate Association (CREA) and identify real estate professionals who are members of CREA. The trademarks MLS®, Multiple Listing Service® and the associated logos are owned by CREA and identify the quality of services provided by real estate professionals who are members of CREA. Listing data is provided by the REALTOR.ca Data Distribution Facility (DDF®) and is deemed reliable but is not guaranteed accurate by CREA.