 1 / 25
51 SANDERSON CRESCENT
Richmond Hill (North Richvale), Ontario, L4C5L5
$1,688,000
Bedrooms
5
Bathrooms
4
Parking
6
About this property
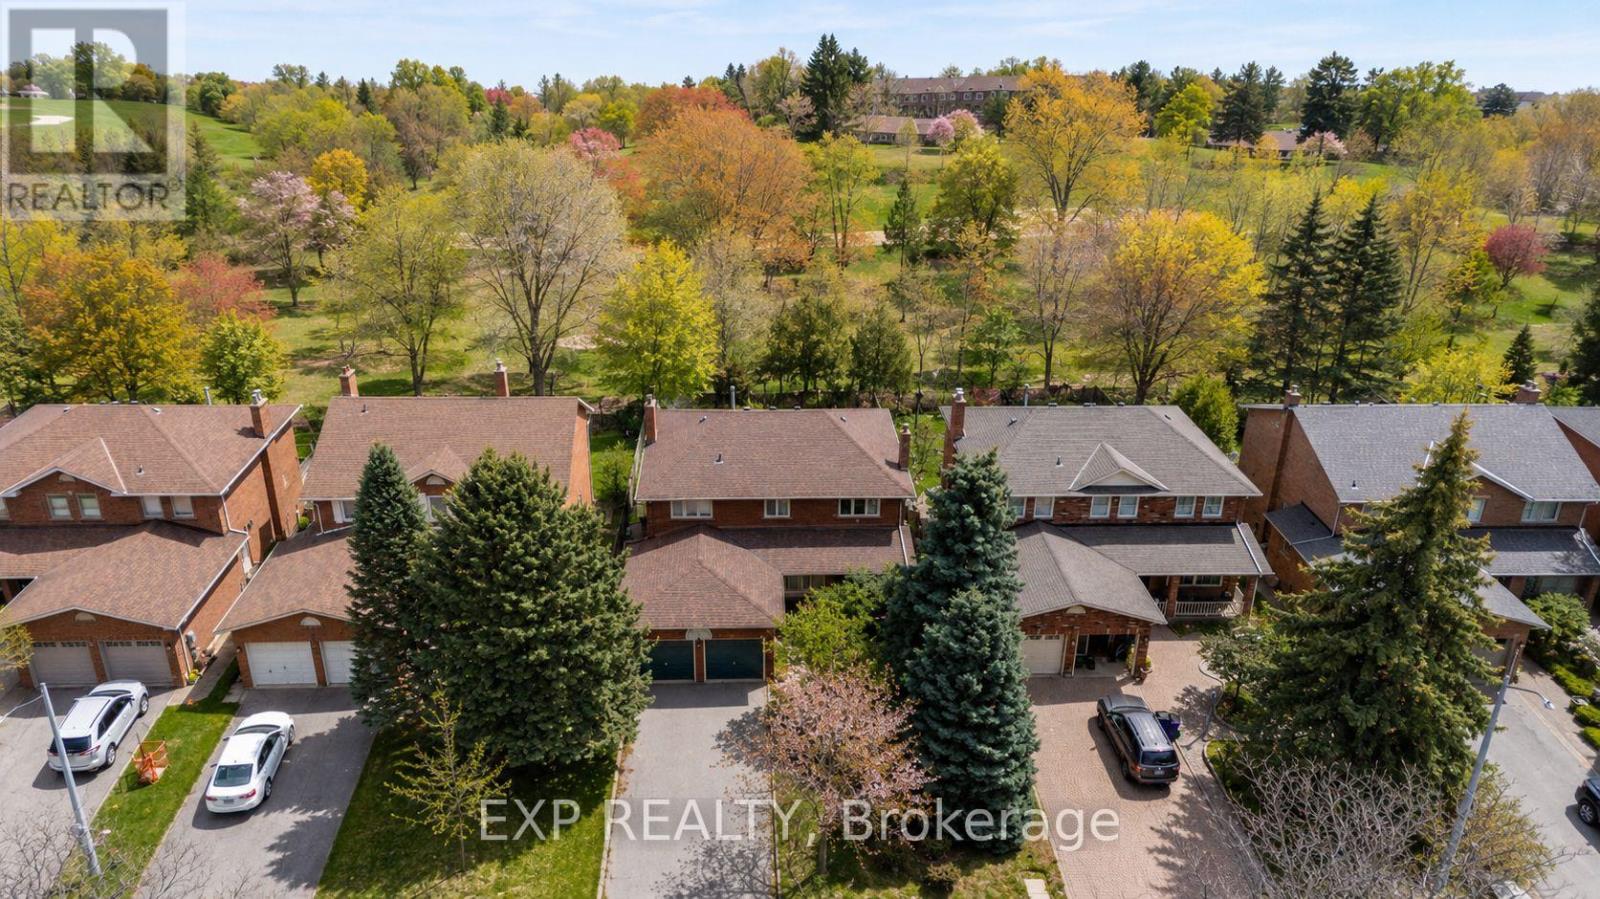
Backing on to the ravine! Discover an exceptional opportunity to own a spacious 4+1 bedroom, 4 bathroom detached two-storey home in the highly sought-after North Richvale community. Offering approx. 4,000 sq. ft. of total living space, including 2,498 sq. ft. above grade per MPAC plus a finished basement, this sun-filled residence features generous principal rooms, a grand curved staircase, bright formal living and dining areas, a cozy family room with fireplace, and a large eat-in kitchen with abundant cabinetry, breakfast area, and walk-out to the rear deck. Enjoy seamless indoor-outdoor living with a private fenced backyard, garden shed, and peaceful views backing on to the ravine. The upper level offers four well-sized bedrooms, including a spacious primary retreat with ensuite bath and dressing/closet area. The finished basement provides impressive additional living space with a large recreation room, fireplace, extra bedroom or office potential, 3-piece bath, and included cabinets/shelving for added storage. Complete with main-floor laundry and close to parks, trails, schools, shopping, transit, and major amenities, a rare combination of space, privacy, nature, and long-term potential in a coveted location. (id:66779)
Rooms
| Living room | Main level | — |
| Den | Basement | — |
| Dining room | Main level | — |
| Family room | Main level | — |
| Kitchen | Main level | — |
| Eating area | Main level | — |
| Primary Bedroom | Second level | — |
| Bedroom 2 | Second level | — |
| Bedroom 3 | Second level | — |
| Bedroom 4 | Second level | — |
| Recreational, Games room | Basement | — |
Details
- Sewer
- Sanitary sewer
- Cooling
- Central air conditioning
- Fencing
- Fenced yard, Fully Fenced
- Heating
- Forced air, Natural gas
- List aor
- Toronto
- Stories
- 2
- Basement
- Finished, N/A
- Flooring
- Carpeted, Ceramic
- Appliances
- Washer, Refrigerator, Dishwasher, Stove, Dryer, Hood Fan, Window Coverings, Garage door opener, Garage door opener remote(s)
- Directions
- Cross Streets: Bathurst St / Carrville Rd. ** Directions: Located in the Northeast quadrant of Bathurst St and Carrville Rd.
- Fireplace
- Yes
- Water source
- Municipal water
- Structure type
- House
- Fireplaces total
- 3
- Parking features
- Attached Garage, Garage
- Tax annual amount
- 7,679.64
- Building features
- Fireplace(s)
- Exterior features
- Brick
- Community features
- Community Centre
- Foundation details
- Concrete
- Lot size dimensions
- 50 x 120 FT
- Bedrooms above grade
- 4
- Bedrooms below grade
- 1
- Property attached
- No
More in Richmond Hill




The trademarks REALTOR®, REALTORS®, and the REALTOR® logo are controlled by The Canadian Real Estate Association (CREA) and identify real estate professionals who are members of CREA. The trademarks MLS®, Multiple Listing Service® and the associated logos are owned by CREA and identify the quality of services provided by real estate professionals who are members of CREA. Listing data is provided by the REALTOR.ca Data Distribution Facility (DDF®) and is deemed reliable but is not guaranteed accurate by CREA.