 1 / 25
51 MERRYBROOK TRAIL
Brampton, Ontario, L7A4V8
$1,149,000
Bedrooms
4
Bathrooms
4
Year built
2017
About this property
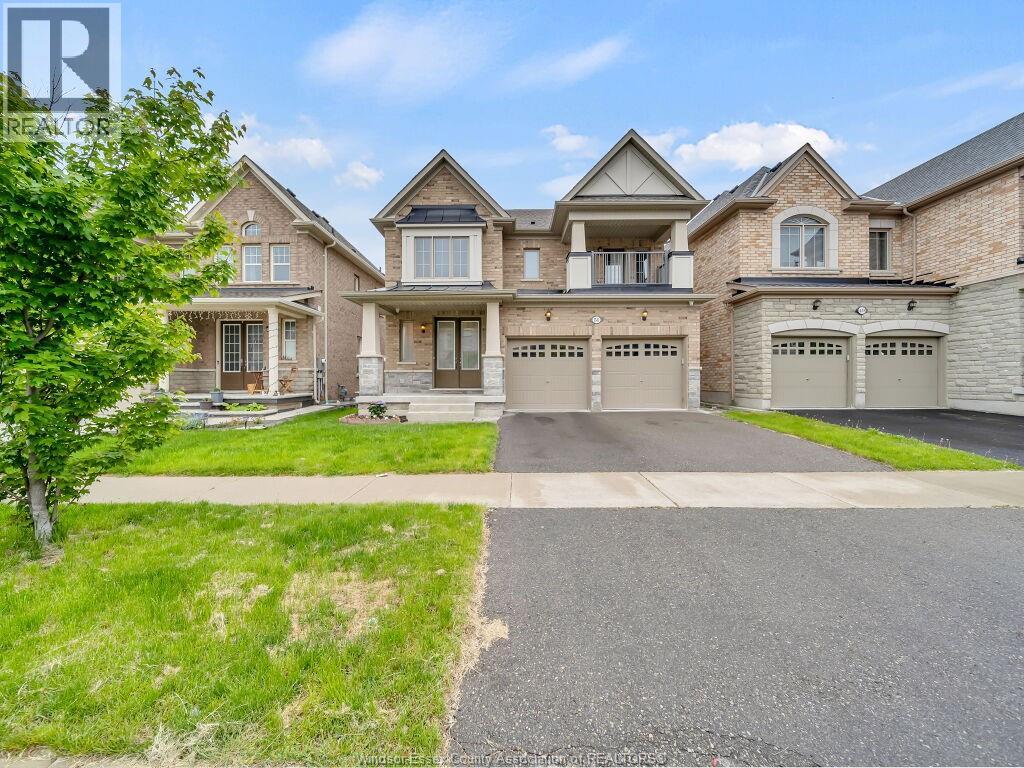
This beautiful 2-storey detached home with a 2-car garage is located in a highly desirable Brampton neighborhood, just minutes from Mount Pleasant GO Station. Built in late 2017, it offers 4 spacious bedrooms and 3.5 bathrooms, with a bright, open-concept layout and elegant finishes throughout. The main floor features a modern kitchen with stainless steel appliances and ample cabinetry, along with spacious living and family areas perfect for everyday living and entertaining. All bedroom flooring has been recently updated, and the entire home has been freshly painted, giving it a clean, modern feel. Upstairs, the generous bedrooms include a luxurious master suite with a walk-in closet and private ensuite. The unfinished basement comes with roughed-in plumbing for a washroom, offering great potential to create a custom rec room, an apartment, future in-law suite(separate entrance). Close to schools, parks, shopping, and major routes, this home is ideal for families/first-time buyers. (id:66779)
Rooms
| Family room | Main level | — |
| 2pc Bathroom | Main level | — |
| Living room | Main level | — |
| Kitchen | Main level | — |
| 3pc Bathroom | Second level | — |
| 3pc Bathroom | Second level | — |
| 3pc Bathroom | Second level | — |
| Bedroom | Second level | — |
| Bedroom | Second level | — |
| Bedroom | Second level | — |
| Bedroom | Second level | — |
Details
- Heating
- Natural gas, Furnace
- List aor
- Windsor
- Stories
- 2
- Tax year
- 2,026
- Flooring
- Laminate, Ceramic/Porcelain
- Year built
- 2,017
- Fireplace
- No
- Lot features
- Double width or more driveway, Finished Driveway
- Structure type
- House
- Parking features
- Garage
- Exterior features
- Brick, Stone
- Foundation details
- Concrete
- Lot size dimensions
- 38.94 X 90.32 FT
- Zoning description
- RES
- Bedrooms above grade
- 4
- Bedrooms below grade
- 0
- Property attached
- No
More in Brampton




The trademarks REALTOR®, REALTORS®, and the REALTOR® logo are controlled by The Canadian Real Estate Association (CREA) and identify real estate professionals who are members of CREA. The trademarks MLS®, Multiple Listing Service® and the associated logos are owned by CREA and identify the quality of services provided by real estate professionals who are members of CREA. Listing data is provided by the REALTOR.ca Data Distribution Facility (DDF®) and is deemed reliable but is not guaranteed accurate by CREA.