 1 / 25
51 - 8777 DUFFERIN STREET
Vaughan (Patterson), Ontario, L4J8W3
$1,240,000
Bedrooms
3
Bathrooms
4
Parking
2
About this property
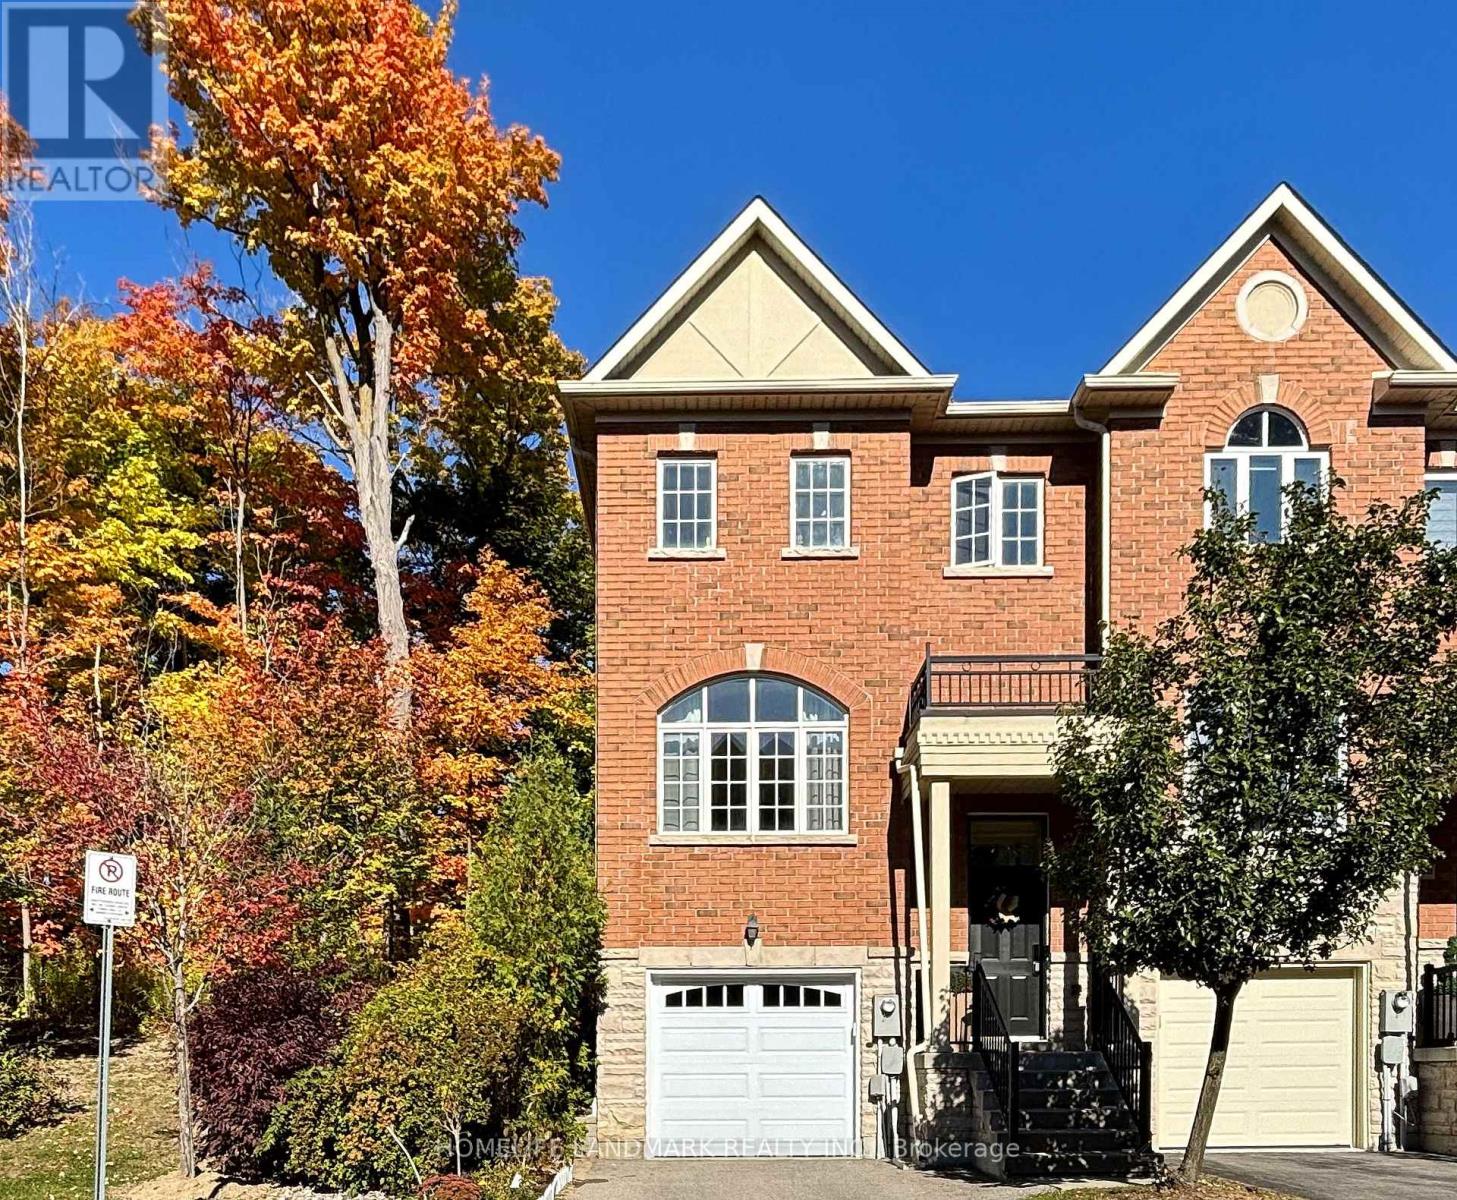
**Luxury End-Unit Freehold In Thornhill Woods!** Enjoy the Large Backyard & Ravine-like Privacy Rarely Found on the market! Model Home W/$$$ Spent On Upgrades & Renos (2022). 2800sqft of living space, 9' Ceilings, Engineered Hardwood Floor. New garage Door & Smart Wi-Fi Opener (2024), High-Efficiency Furnace (2020). A Move-in Ready Home for All Families! Finished Basement Apt W/ Kitchen and 3Pc-Washroom, Separated Entry from Garage. Low Maintenance Fee incl. Landscaping, Visitor Parking Management, Private Access to Summeridge Dr only for Owners. Great schools & Location: Bakersfield PS and Stephen Lewis SS, Mins to Hwy 7, 407, & Rutherford Go. Literally Steps to Community Centre and Shops & much much more... (id:66779)
Rooms
| Living room | Main level | — |
| Dining room | Main level | — |
| Kitchen | Main level | — |
| Family room | Main level | — |
| Primary Bedroom | Second level | — |
| Bedroom 2 | Second level | — |
| Bedroom 3 | Second level | — |
| Recreational, Games room | Basement | — |
Details
- Sewer
- Sanitary sewer
- Cooling
- Central air conditioning
- Fencing
- Fenced yard
- Heating
- Forced air, Natural gas
- List aor
- Toronto
- Stories
- 2
- Basement
- Finished, Separate entrance, N/A, N/A
- Flooring
- Hardwood, Laminate, Ceramic
- Appliances
- Washer, Refrigerator, Dishwasher, Stove, Dryer, Cooktop, Window Coverings, Garage door opener
- Directions
- Cross Streets: Dufferin & Summeridge. ** Directions: North.
- Fireplace
- No
- Lot features
- Wooded area, Ravine
- Water source
- Municipal water
- Structure type
- Row / Townhouse
- Association fee
- 193.45
- Parking features
- Attached Garage, Garage
- Tax annual amount
- 6,095.96
- Exterior features
- Brick
- Foundation details
- Concrete
- Lot size dimensions
- 20.3 x 105.7 FT
- Bedrooms above grade
- 3
- Property attached
- Yes
- Association fee includes
- Parcel of Tied Land
- Association fee frequency
- Monthly
More in Vaughan




The trademarks REALTOR®, REALTORS®, and the REALTOR® logo are controlled by The Canadian Real Estate Association (CREA) and identify real estate professionals who are members of CREA. The trademarks MLS®, Multiple Listing Service® and the associated logos are owned by CREA and identify the quality of services provided by real estate professionals who are members of CREA. Listing data is provided by the REALTOR.ca Data Distribution Facility (DDF®) and is deemed reliable but is not guaranteed accurate by CREA.