 1 / 20
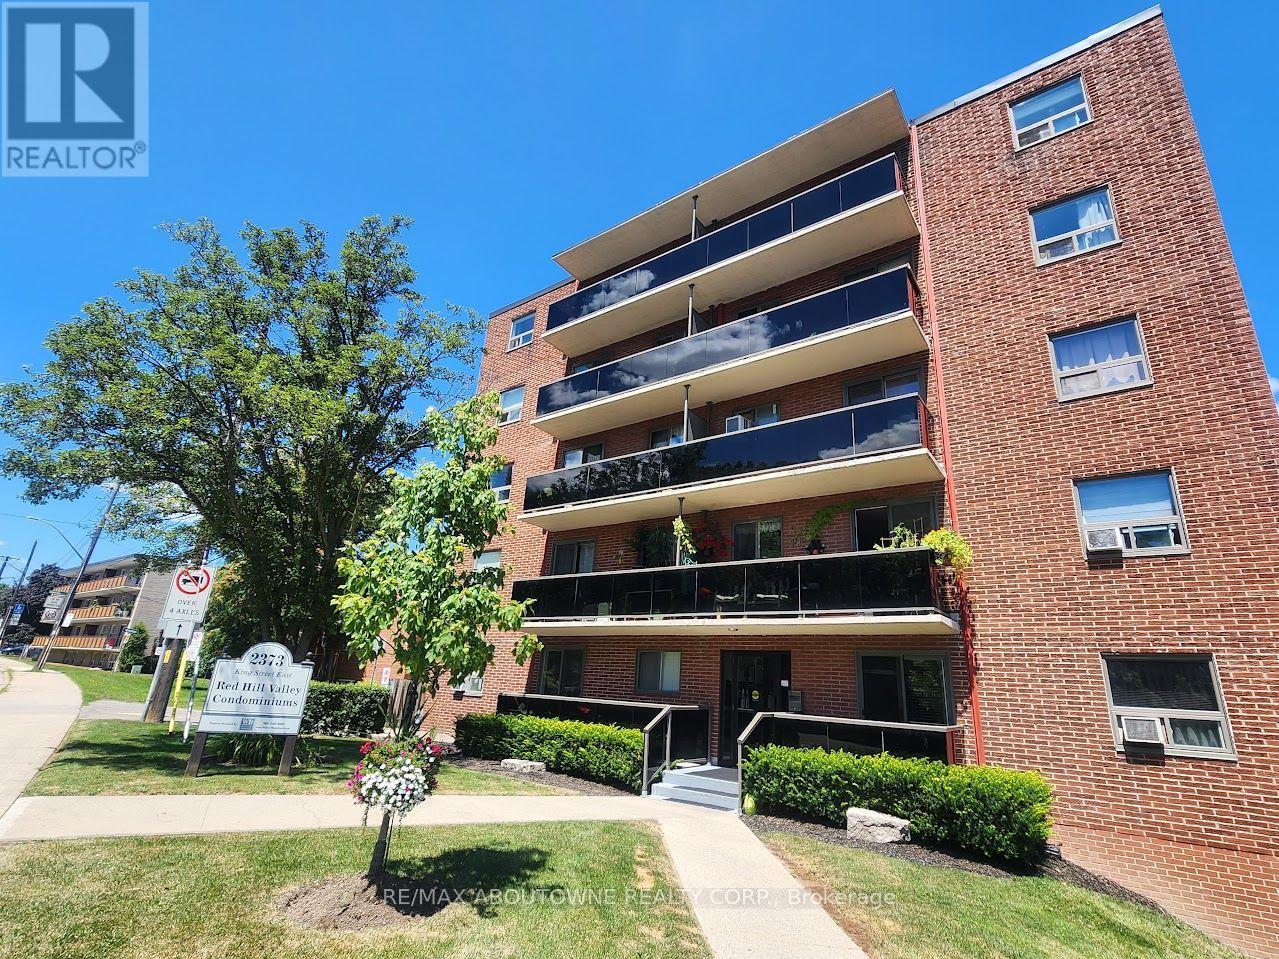
51 - 2373 KING STREET E
Hamilton (Glenview), Ontario, L8K1X9
Price on request
Bedrooms
1
Bathrooms
1
Parking
1
About this property
Utilities and parking included! Welcome home to this bright and modern 1-bed, 1-bath condo, ideally situated on the top floor of this quiet and well-maintained building. The generously-sized living room leads out onto the 15-foot private balcony overlooking Red Hill Valley and the surrounding greenspace. The modern kitchen opens up to the living and dining areas for easy entertaining. The large bedroom features an extra-wide closet and built-in shelving, providing plenty of storage. The tastefully designed bathroom with modern finishes includes a bathtub for a relaxing soak. Included property management services ensure a stress-free lifestyle. The clean and well-maintained laundry room is conveniently located on the main floor. This unit includes a rare covered parking space with plenty of visitor parking also available. Located minutes from major bus and transit routes and easy highway access, this apartment is perfect for commuters as well as nature-lovers, with trails and parks right at your doorstep. (id:66779)
Rooms
| Living room | Flat | — |
| Kitchen | Flat | — |
| Dining room | Flat | — |
| Bedroom | Flat | — |
Details
- Cooling
- None
- Heating
- Baseboard heaters, Other
- List aor
- Toronto
- Basement
- None
- Flooring
- Tile
- Directions
- Cross Streets: King St. E & Red Hill Valley PKWY. ** Directions: King St. E & Parkdale Ave. S.
- Fireplace
- No
- Lot features
- Balcony, Carpet Free, Laundry- Coin operated
- Structure type
- Apartment
- Association name
- J&J Property Investments and Property Management
- Parking features
- Garage, Carport, Covered
- Building features
- Separate Electricity Meters
- Exterior features
- Brick
- Community features
- Pets Allowed With Restrictions
- Foundation details
- Concrete
- Bedrooms above grade
- 1
- Property attached
- Yes
More in Hamilton




The trademarks REALTOR®, REALTORS®, and the REALTOR® logo are controlled by The Canadian Real Estate Association (CREA) and identify real estate professionals who are members of CREA. The trademarks MLS®, Multiple Listing Service® and the associated logos are owned by CREA and identify the quality of services provided by real estate professionals who are members of CREA. Listing data is provided by the REALTOR.ca Data Distribution Facility (DDF®) and is deemed reliable but is not guaranteed accurate by CREA.