 1 / 25
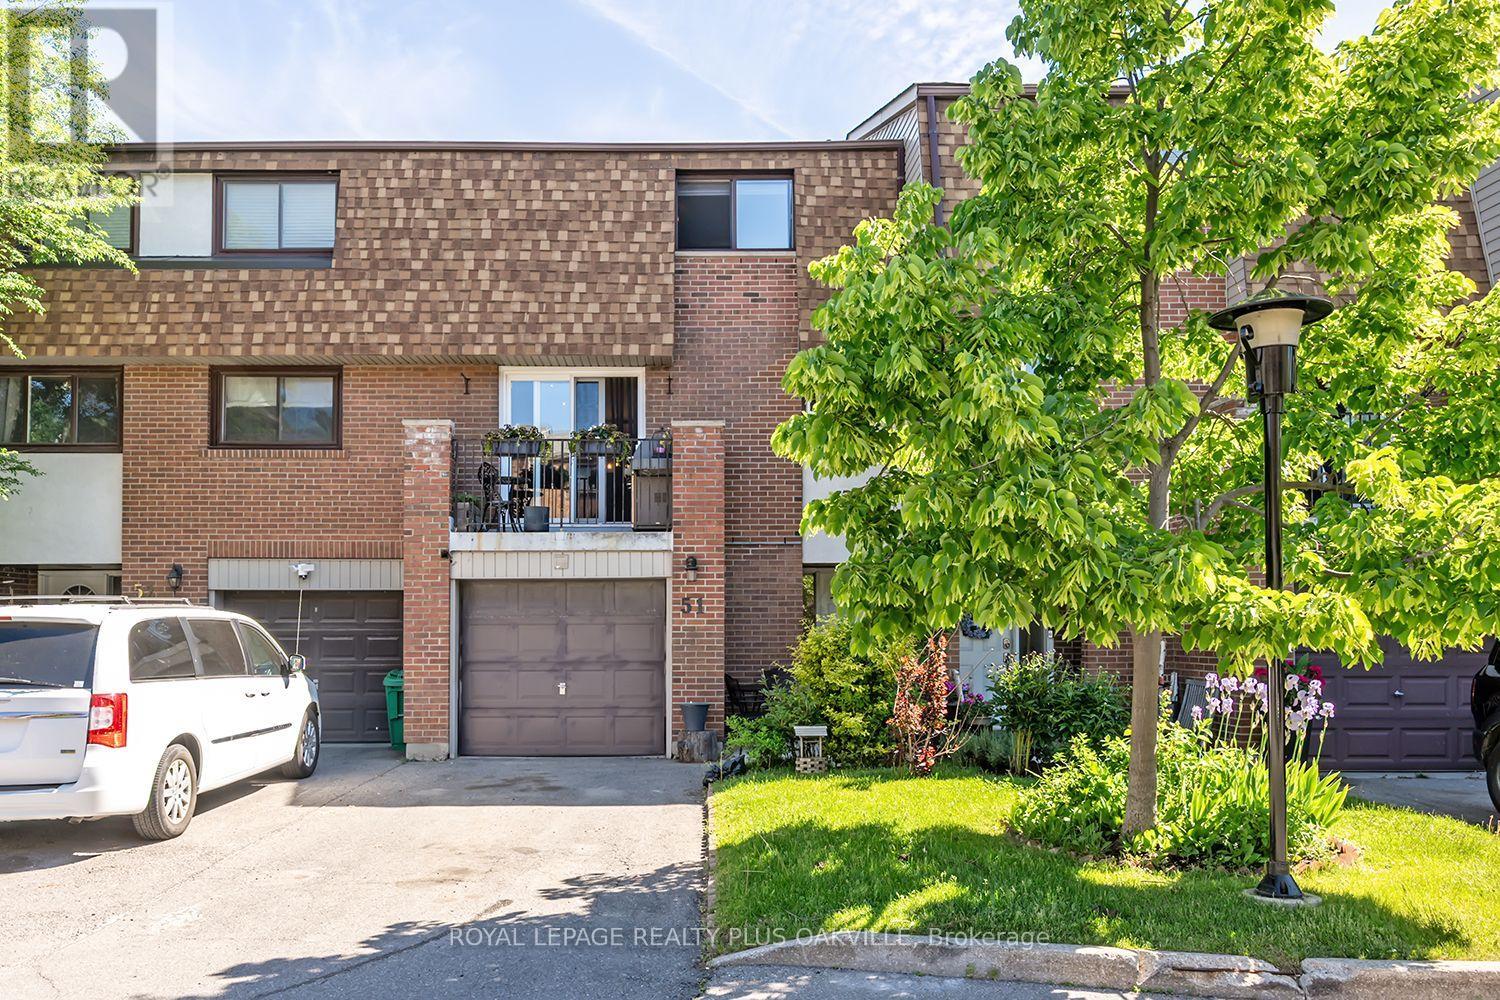
51 - 1051 CEDARGLEN GATE
Mississauga (Erindale), Ontario, L5C3A7
$868,000
Bedrooms
3
Bathrooms
3
Parking
2
About this property
Completely renovated and redesigned Townhouse with sophisticated designer finishes, clean lines, and a warm modern esthetic throughout. Featuring an open-concept layout overlooking living room with fireplace and walkout to a private backyard. Open concept kitchen with Bosh, KitchenAid appliances combined with spacious Dining Room. This home offers the perfect balance of style, comfort, and functionality. Finished basement with 3 piece renovated washroom, heated floors and heated towel rack. Thoughtfully updated with textured finishes, natural tones, and elegant architectural details creating a truly inviting atmosphere. Located in the heart of Mississauga, walking distance to all amenities. (id:66779)
Rooms
| Foyer | Ground level | — |
| Laundry room | Basement | — |
| Living room | Main level | — |
| Kitchen | Second level | — |
| Dining room | Second level | — |
| Bathroom | Second level | — |
| Primary Bedroom | Third level | — |
| Bedroom 2 | Third level | — |
| Bedroom 3 | Third level | — |
| Bathroom | Third level | — |
| Recreational, Games room | Basement | — |
Details
- Cooling
- Central air conditioning
- Heating
- Forced air, Natural gas
- List aor
- Toronto
- Stories
- 3
- Tax year
- 2,026
- Basement
- Full
- Flooring
- Tile, Hardwood, Laminate
- Appliances
- Washer, Refrigerator, Dishwasher, Stove, Oven, Dryer, Microwave, Oven - Built-In
- Directions
- Cross Streets: Dundas St W/Glengarry Rd. ** Directions: Dundas St W to Glengarry Rd to Cedarglen Gate.
- Fireplace
- Yes
- Lot features
- Balcony
- Structure type
- Row / Townhouse
- Association fee
- 450
- Association name
- Comfort Property Management Inc
- Parking features
- Attached Garage, Garage
- Tax annual amount
- 4,815
- Exterior features
- Brick
- Community features
- Pets Allowed With Restrictions
- Zoning description
- RM5
- Bedrooms above grade
- 3
- Property attached
- Yes
- Association fee includes
- Common Area Maintenance, Water
- Association fee frequency
- Monthly
More in Mississauga




The trademarks REALTOR®, REALTORS®, and the REALTOR® logo are controlled by The Canadian Real Estate Association (CREA) and identify real estate professionals who are members of CREA. The trademarks MLS®, Multiple Listing Service® and the associated logos are owned by CREA and identify the quality of services provided by real estate professionals who are members of CREA. Listing data is provided by the REALTOR.ca Data Distribution Facility (DDF®) and is deemed reliable but is not guaranteed accurate by CREA.