 1 / 25
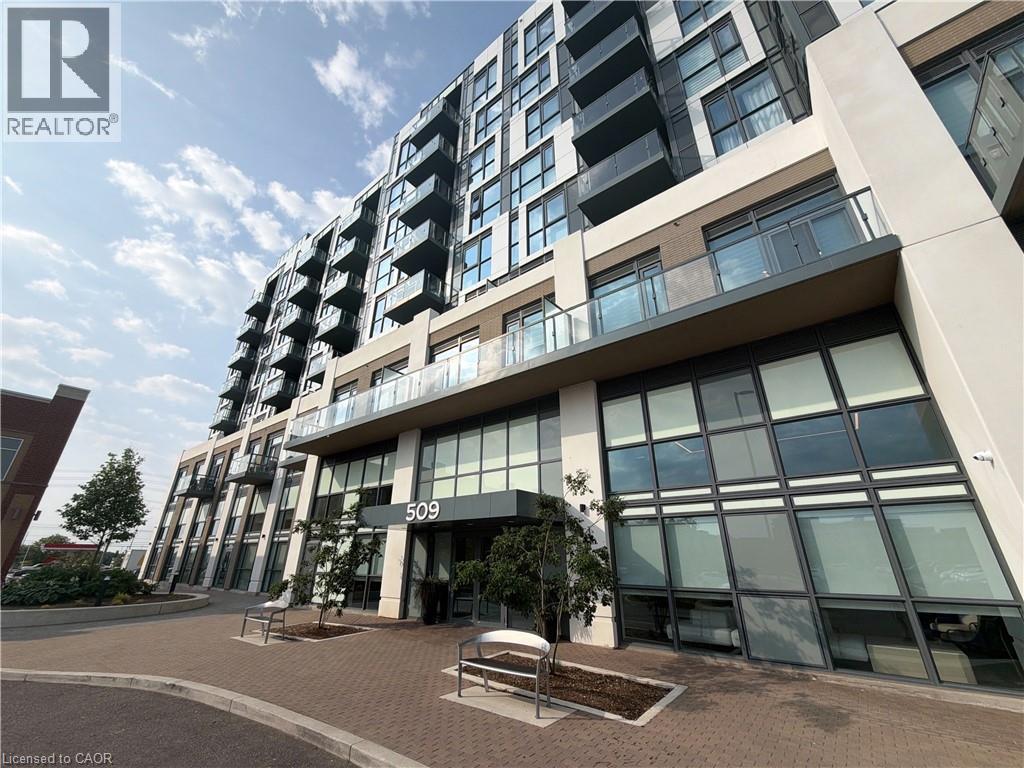
509 DUNDAS Street W Unit# 616
Oakville, Ontario, L6M1L9
Price on request
Bedrooms
3
Bathrooms
2
Living area
801 square feet
Parking
1
About this property
Bright and modern 2-bedroom plus den suite available August 15 in a convenient Oakville location. This thoughtfully designed layout features a versatile den, ideal for a home office or study space, along with an open-concept living and dining area that offers comfort and functionality. Situated in a growing and well-connected neighbourhood, residents will enjoy easy access to shopping, restaurants, cafe's, grocery stores, and everyday essentials along Dundas Street. Conveniently located near major highways, public transit, GO Transit, and Oakville Trafalgar Hospital, commuting and daily errands are simple and efficient. Surrounded by new retail plazas, fitness centres, parks, and recreational amenities, this community offers a balanced lifestyle with everything you need close by. An excellent opportunity for professionals, couples, or small families seeking modern living in a well-connected Oakville neighbourhood. (id:66779)
Rooms
| Other | Main level | 7'0'' x 9'0'' |
| 4pc Bathroom | Main level | 5'0'' x 8'0'' |
| Other | Main level | 3'4'' x 17'0'' |
| Primary Bedroom | Main level | 10'4'' x 11'2'' |
| Full bathroom | Main level | 5'0'' x 8'0'' |
| Living room | Main level | 7'7'' x 10'5'' |
| Kitchen | Main level | 8'0'' x 11'6'' |
| Den | Main level | 7'0'' x 6'0'' |
| Bedroom | Main level | 10'0'' x 12'0'' |
Details
- Sewer
- Municipal sewage system
- Cooling
- Central air conditioning
- Heating
- Forced air, Natural gas
- List aor
- Cornerstone
- Stories
- 1
- Basement
- None
- Appliances
- Washer, Refrigerator, Dishwasher, Stove, Dryer, Microwave Built-in
- Fireplace
- No
- Lot features
- Balcony
- Water source
- Municipal water
- Structure type
- Apartment
- Parking features
- Underground, None
- Building features
- Exercise Centre, Party Room
- Exterior features
- Concrete, Metal
- Community features
- Community Centre
- Zoning description
- H37-R8/H-R8
- Bedrooms above grade
- 2
- Bedrooms below grade
- 1
- Property attached
- Yes
- Above grade finished area
- 801
More in Oakville




The trademarks REALTOR®, REALTORS®, and the REALTOR® logo are controlled by The Canadian Real Estate Association (CREA) and identify real estate professionals who are members of CREA. The trademarks MLS®, Multiple Listing Service® and the associated logos are owned by CREA and identify the quality of services provided by real estate professionals who are members of CREA. Listing data is provided by the REALTOR.ca Data Distribution Facility (DDF®) and is deemed reliable but is not guaranteed accurate by CREA.