 1 / 25
509 - 18 WATER WALK DRIVE
Markham (Unionville), Ontario, L3R6L5
Price on request
Bedrooms
2
Bathrooms
2
Parking
1
About this property
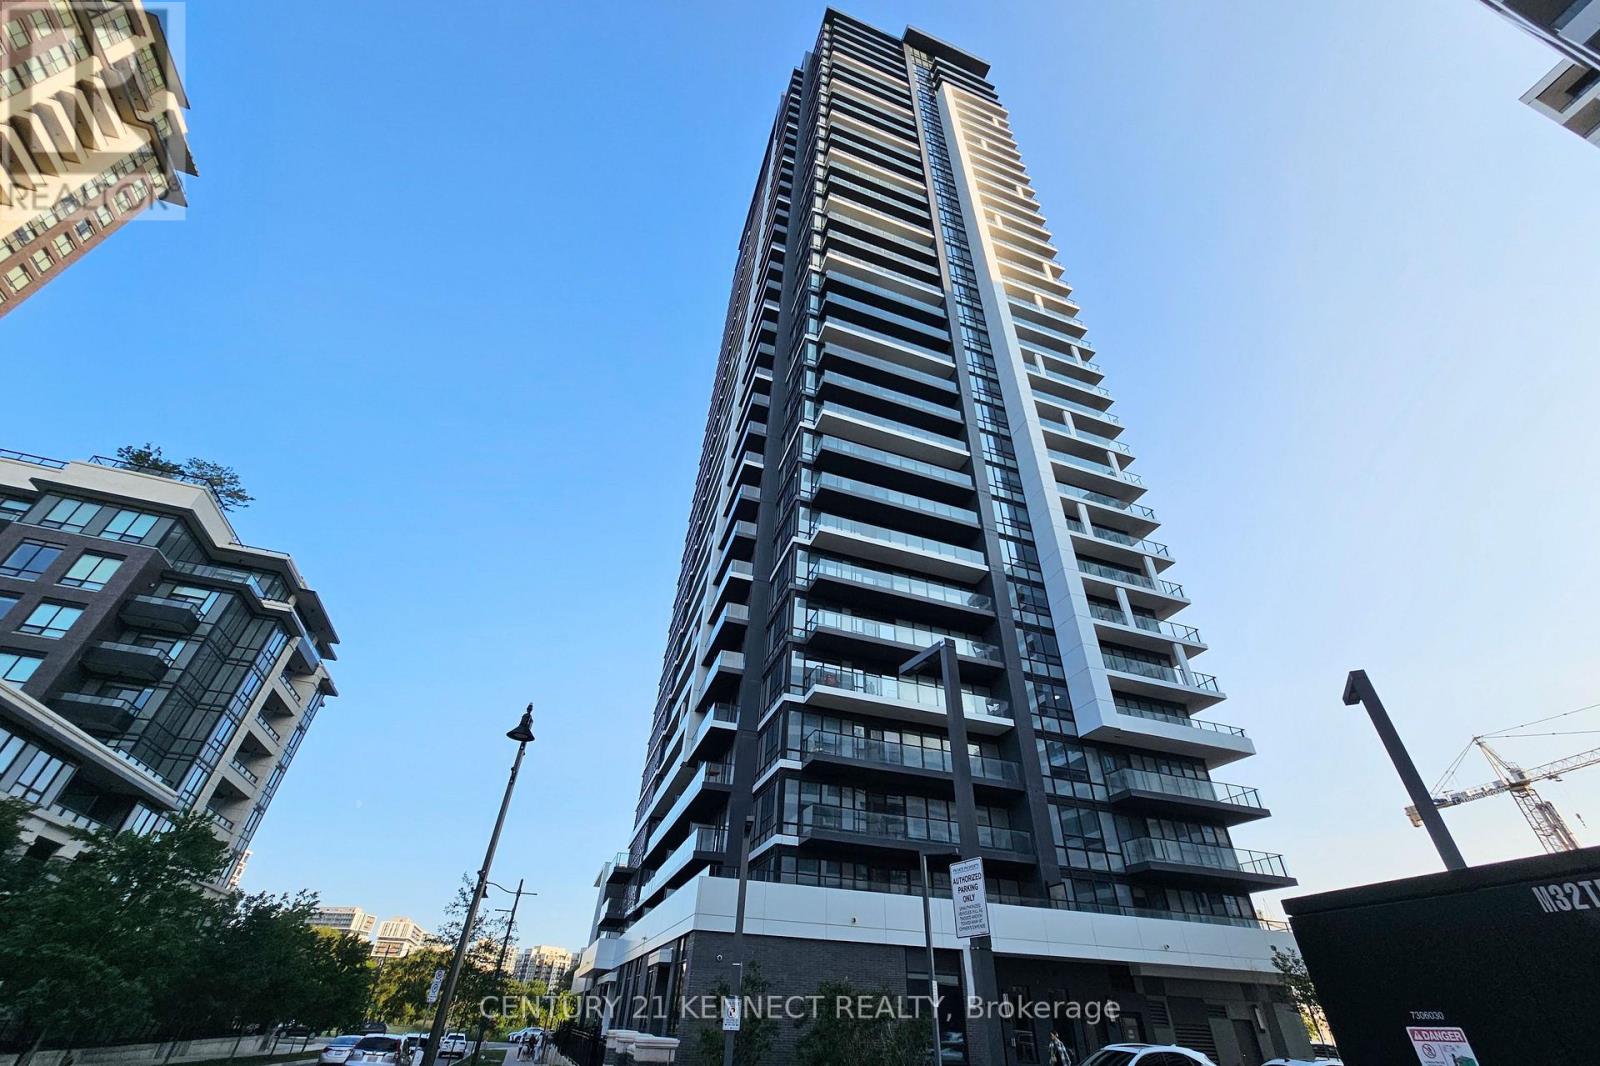
Welcome to Riverview Condos - Building B, a modern Times Group community less than five years old, offering contemporary living in a prime Markham location. This bright 800 sq. ft. northeast corner 2-bedroom, 2-bathroom suite features 9-foot ceilings, a functional open-concept layout with laminate flooring throughout, quartz countertops, stainless steel appliances and an impressive 210 sq. ft. of total outdoor space across two private balconies. The lease includes one underground parking space, one locker and Wi-Fi for added convenience. Residents enjoy access to the stunning three-storey Amenity Pavilion, featuring a stylish lobby, yoga studio, indoor pool overlooking the Rouge River, poolside lounge, spa-inspired change rooms with saunas, a multipurpose party room with bar and catering kitchen, billiards and ping pong, a lounge with a two-sided large-screen TV and a quiet library. Ideally located close to shopping, restaurants, schools, parks, public transit, Hwy. 407, Markham Executive Golf Course and everyday amenities, this exceptional condo offers the perfect blend of comfort, convenience and luxury living. (id:66779)
Rooms
| Living room | Flat | — |
| Dining room | Flat | — |
| Kitchen | Flat | — |
| Primary Bedroom | Flat | — |
| Bedroom 2 | Flat | — |
Details
- Cooling
- Central air conditioning
- Heating
- Forced air, Natural gas
- List aor
- Toronto
- Basement
- None
- Flooring
- Laminate
- Appliances
- Washer, Refrigerator, Dishwasher, Stove, Dryer, Microwave, Cooktop, Blinds
- Directions
- WARDEN & HIGHWAY 7
- Fireplace
- No
- Lot features
- Flat site, Elevator, Balcony, Carpet Free, In suite Laundry
- Structure type
- Apartment
- Association name
- Times Property Management
- Parking features
- Garage, Underground
- Building features
- Storage - Locker, Exercise Centre, Party Room, Security/Concierge
- Exterior features
- Concrete
- Security features
- Smoke Detectors
- Community features
- Pets Allowed With Restrictions
- Foundation details
- Concrete
- Bedrooms above grade
- 2
- Property attached
- Yes
More in Markham




The trademarks REALTOR®, REALTORS®, and the REALTOR® logo are controlled by The Canadian Real Estate Association (CREA) and identify real estate professionals who are members of CREA. The trademarks MLS®, Multiple Listing Service® and the associated logos are owned by CREA and identify the quality of services provided by real estate professionals who are members of CREA. Listing data is provided by the REALTOR.ca Data Distribution Facility (DDF®) and is deemed reliable but is not guaranteed accurate by CREA.