 1 / 25
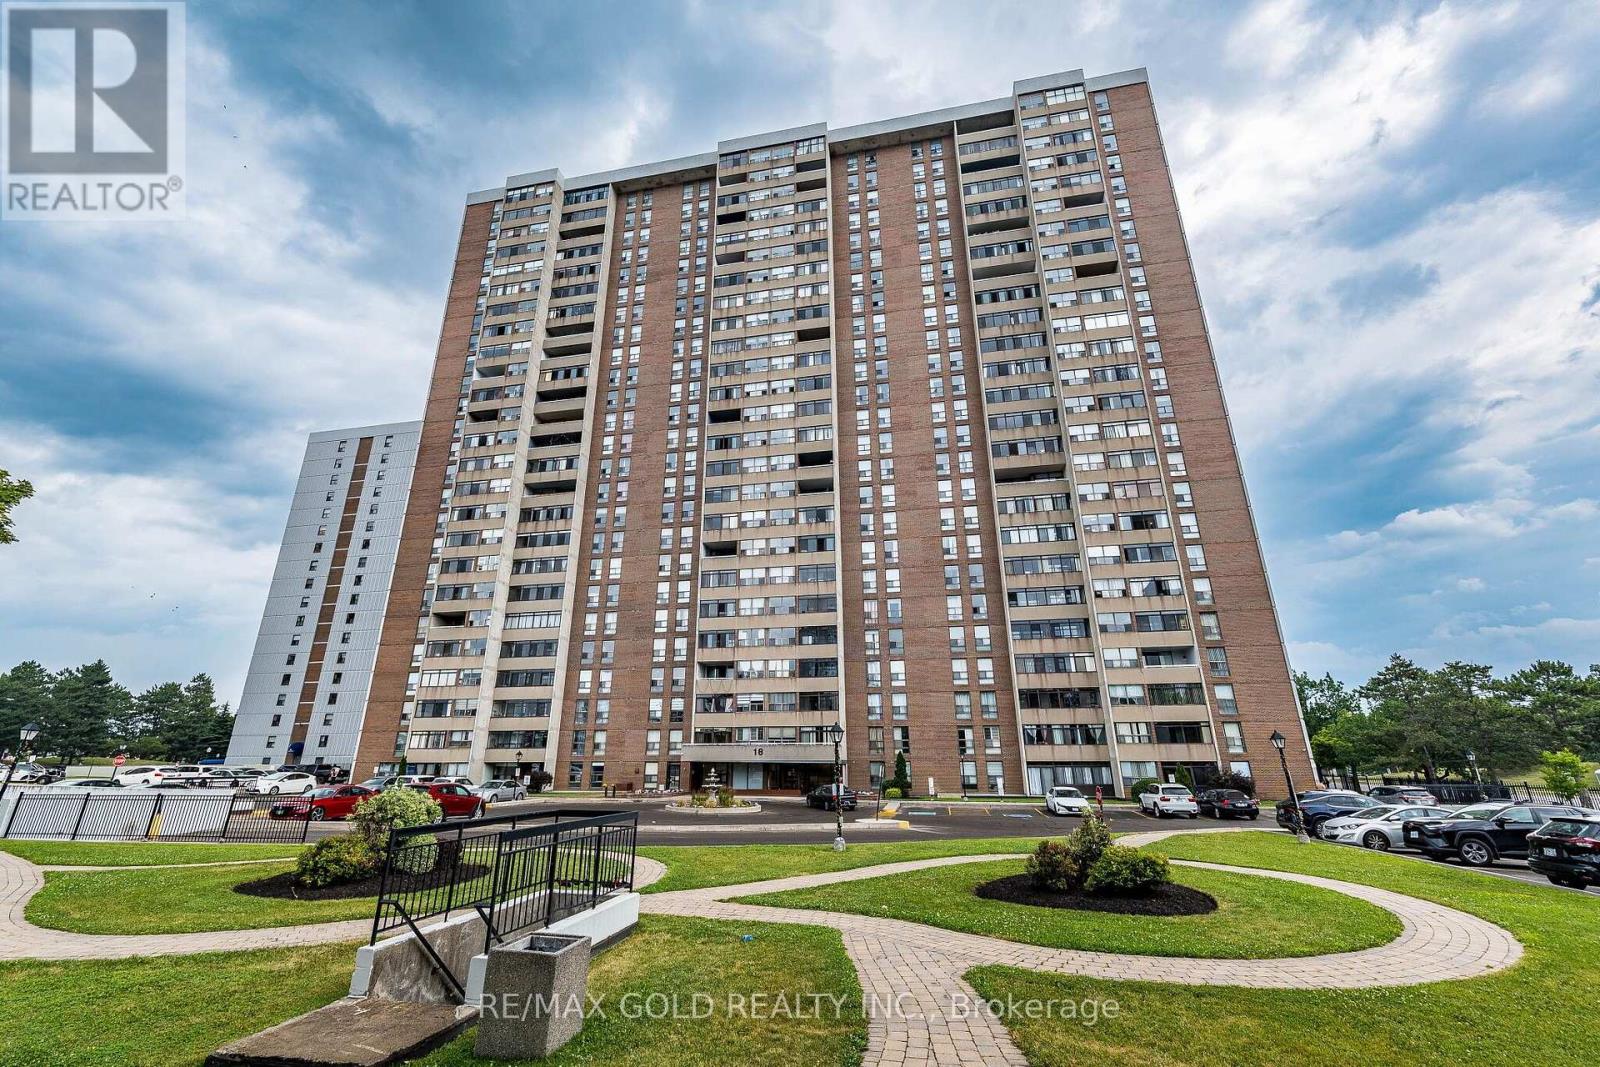
508 - 18 KNIGHTSBRIDGE ROAD
Brampton (Queen Street Corridor), Ontario, L6T3X5
$399,777
Bedrooms
2
Bathrooms
1
Parking
1
About this property
!!Very Well Maintained, Bright and Spacious 2 Bedroom 1 Washroom unit!! White Premium Custom Kitchen with Extended cabinets,Quartz countertop and backsplash !!Custom Kitchen with Spice rack, Covered Garbage bin and B/I Hood and Premium Light fixtures!! Upgraded Washroom with Standup Showers with Tiled walls, premium plumbing , Mirrored Vanity and Toilet fixtures!! Carpet free with Vinyl Flooring Throughout! West exposure with Enclosed Balcony!! Descent size bedroom with Mirrored Closets!! 1 Undergound Parking!! Available for immediate or long Closing!! (id:66779)
Rooms
| Living room | Ground level | — |
| Dining room | Ground level | — |
| Kitchen | Ground level | — |
| Primary Bedroom | Ground level | — |
| Bedroom 2 | Main level | — |
| Den | Main level | — |
Details
- Cooling
- Central air conditioning
- Heating
- Forced air, Natural gas
- List aor
- Toronto
- Basement
- None
- Flooring
- Laminate, Ceramic
- Appliances
- Refrigerator, Dishwasher, Stove
- Directions
- Cross Streets: Queen/Bramalea. ** Directions: Bramalea/Queen.
- Fireplace
- No
- Lot features
- Balcony, Carpet Free, Laundry- Coin operated
- Pool features
- Outdoor pool
- Structure type
- Apartment
- Association fee
- 676
- Association name
- Summerhill Property Management
- Parking features
- Garage, Underground
- Tax annual amount
- 2,244
- Building features
- Exercise Centre, Recreation Centre, Party Room, Security/Concierge
- Exterior features
- Brick
- Security features
- Security guard
- Community features
- Pets Allowed With Restrictions
- Bedrooms above grade
- 2
- Property attached
- Yes
- Association fee includes
- Common Area Maintenance, Cable TV, Heat, Electricity, Water, Insurance, Parking
- Association fee frequency
- Monthly
More in Brampton




The trademarks REALTOR®, REALTORS®, and the REALTOR® logo are controlled by The Canadian Real Estate Association (CREA) and identify real estate professionals who are members of CREA. The trademarks MLS®, Multiple Listing Service® and the associated logos are owned by CREA and identify the quality of services provided by real estate professionals who are members of CREA. Listing data is provided by the REALTOR.ca Data Distribution Facility (DDF®) and is deemed reliable but is not guaranteed accurate by CREA.