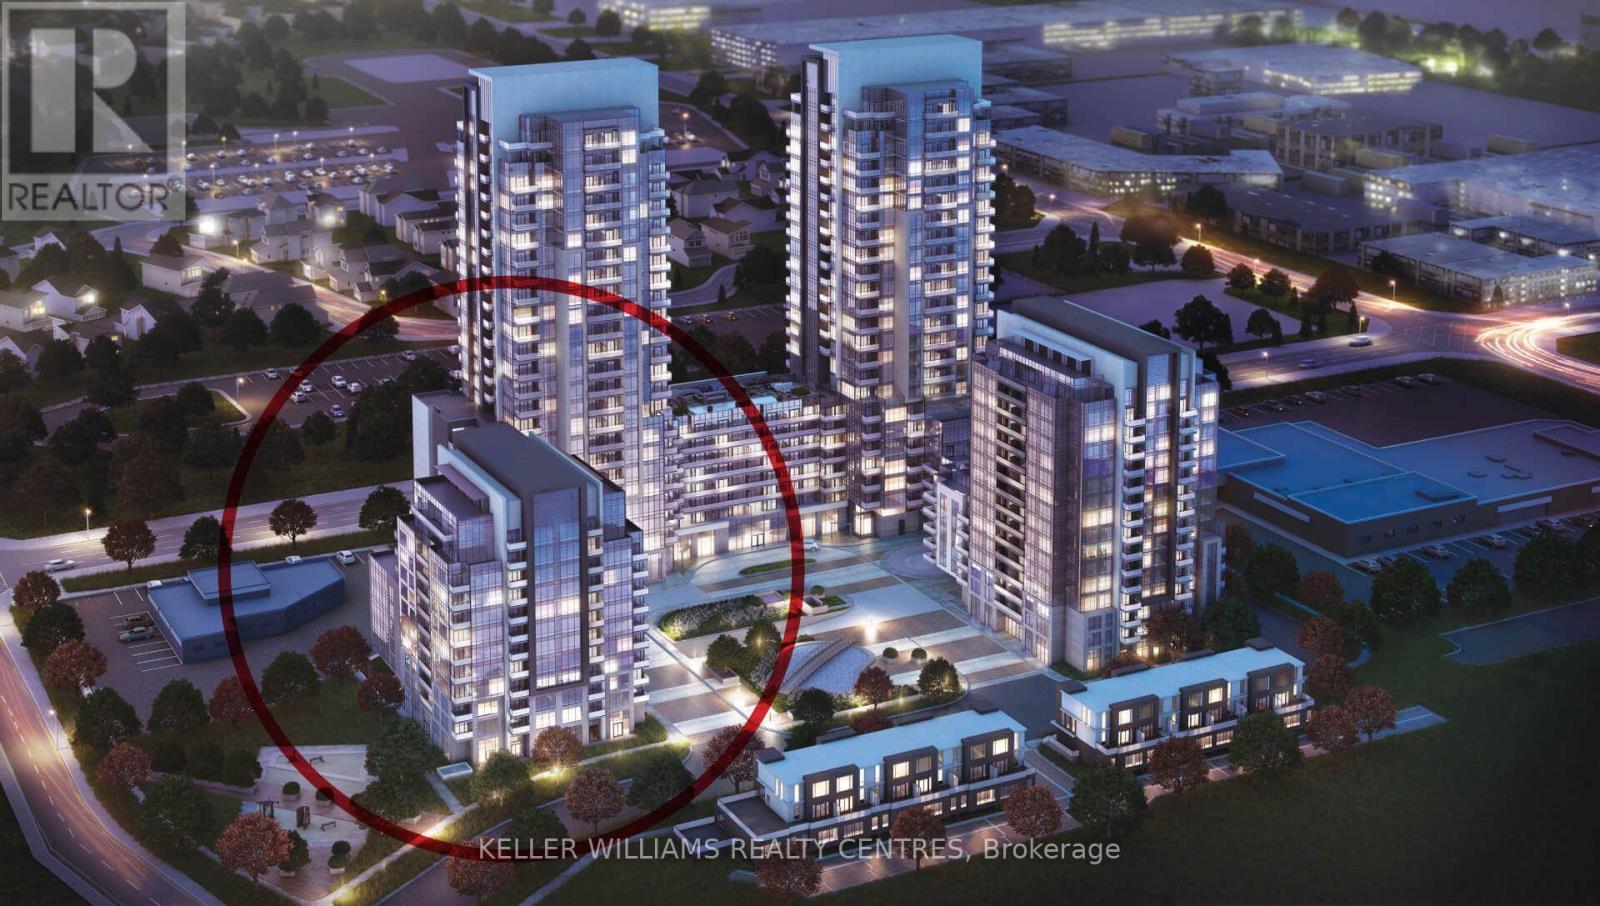
 1 / 25
508 - 10 MEADOWGLEN PL.
Toronto (Woburn), Ontario, M1G0A8
$679,000
Bedrooms
3
Bathrooms
2
Parking
1
About this property
Welcome to this beautifully appointed 3-bedroom, 2-bathroom condo with 9' ceilings offering a bright, functional layout with desirable south-facing exposure that fills the home with natural light. Designed for modern living, this spacious suite features an open-concept living and dining area, a contemporary kitchen with quality finishes, and a private balcony perfect for enjoying your morning coffee or unwinding at the end of the day. The generous primary bedroom includes a private ensuite, while two additional bedrooms provide excellent flexibility for a growing family, guests, or a dedicated home office.Residents enjoy an exceptional selection of amenities, including a fully equipped fitness centre, yoga studio, party room, business lounge, rooftop terrace with BBQ, 24-hour concierge, security, and visitor parking. Ideally situated just minutes from Highway 401, Scarborough Town Centre, the University of Toronto Scarborough campus, Centennial College, parks, shopping, restaurants, and public transit, this home offers outstanding convenience in one of Scarborough's fastest-growing communities. Complete with one parking space and one locker, this is an exceptional opportunity to own a spacious, move-in-ready condominium that perfectly blends style, comfort, and convenience. (id:66779)
Rooms
| Bedroom | Flat | — |
| Bedroom 2 | Flat | — |
| Bedroom 3 | Flat | — |
| Kitchen | Flat | — |
| Living room | Flat | — |
| Dining room | Flat | — |
Details
- Cooling
- Central air conditioning
- Heating
- Forced air, Natural gas
- List aor
- Toronto
- Basement
- None
- Appliances
- Washer, Refrigerator, Dishwasher, Stove, Range, Dryer, Microwave, Window Coverings
- Directions
- Cross Streets: Markham Rd. / Ellesmere Rd. ** Directions: Markham Rd to Brimorton Dr. East to Meadowglen Place.
- Fireplace
- No
- Lot features
- Balcony, Carpet Free
- Structure type
- Apartment
- Association fee
- 883.25
- Association name
- RAB PROPERTY MANAGEMENT
- Parking features
- Garage, Underground
- Tax annual amount
- 2,992.51
- Building features
- Storage - Locker, Exercise Centre, Party Room, Security/Concierge, Visitor Parking
- Exterior features
- Steel, Concrete
- Community features
- Pets Allowed With Restrictions
- Bedrooms above grade
- 3
- Property attached
- Yes
- Association fee includes
- Common Area Maintenance, Heat, Water, Insurance
- Association fee frequency
- Monthly
More in Toronto




The trademarks REALTOR®, REALTORS®, and the REALTOR® logo are controlled by The Canadian Real Estate Association (CREA) and identify real estate professionals who are members of CREA. The trademarks MLS®, Multiple Listing Service® and the associated logos are owned by CREA and identify the quality of services provided by real estate professionals who are members of CREA. Listing data is provided by the REALTOR.ca Data Distribution Facility (DDF®) and is deemed reliable but is not guaranteed accurate by CREA.