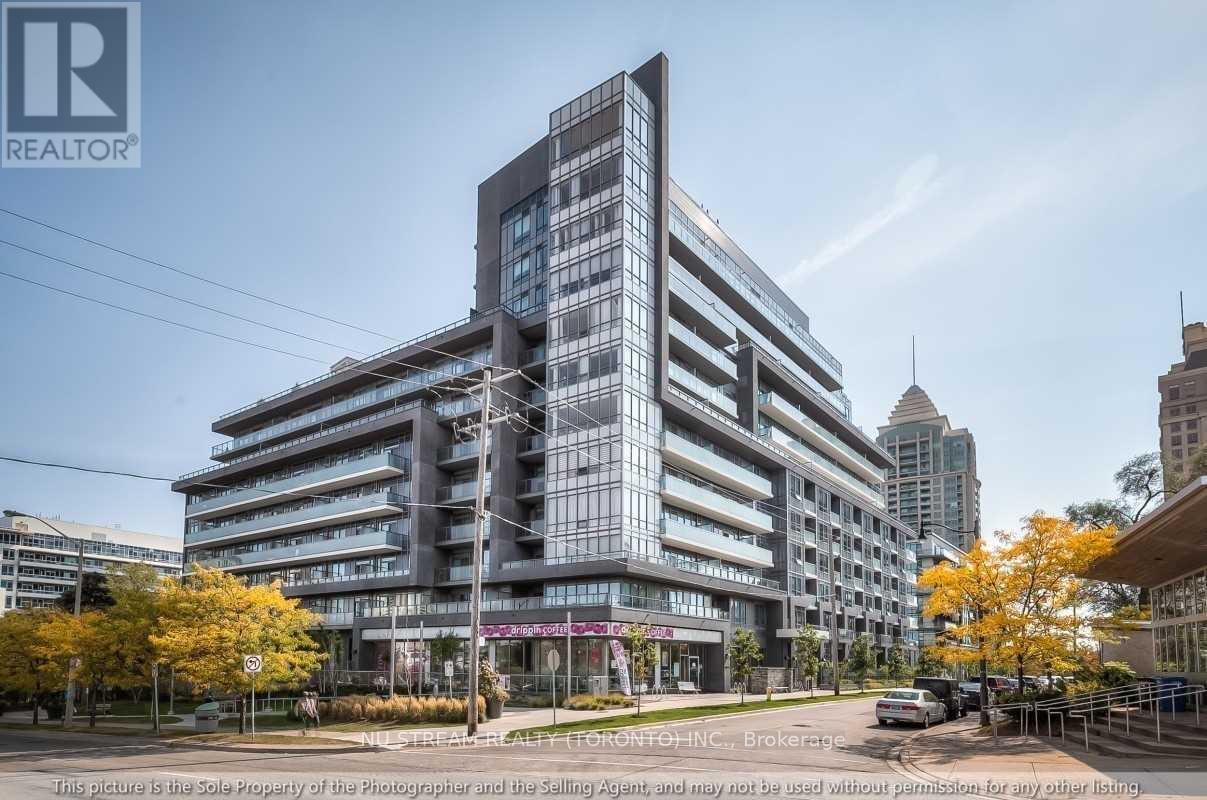
 1 / 25
507 - 7 KENASTON GARDENS
Toronto (Bayview Village), Ontario, M2K1G7
Price on request
Bedrooms
2
Bathrooms
1
Parking
0
About this property
The Luxurious Lotus Condo In The Heart Of North York. A 650 Sq Ft 1Bed+1 Den Unit With A Bright South-Facing View. Modern Kitchen With Stainless Steel Appliances And Granite Countertops, A Walk-In Closet In The Master Bedroom, And A Large Den That Could Serve As A Second Bedroom. The Dining And Living Rooms Are Combined, And A Balcony Provides Outdoor Space. Amenities Include A Rooftop Terrace With Bbq, Large Party Room, 24-Hour Security, Meeting Room, Concierge, And Gym. Steps To The Subway And Ttc. Bayview Village, Library, Banks, Ymcas, Parks, And Restaurants Are Within Walking Distance. Hwy 404/401 Is Minutes Away. (id:66779)
Rooms
| Living room | Flat | — |
| Dining room | Flat | — |
| Kitchen | Flat | — |
| Primary Bedroom | Flat | — |
| Den | Flat | — |
Details
- Cooling
- Central air conditioning
- Heating
- Forced air, Natural gas
- List aor
- Toronto
- Basement
- None
- Flooring
- Laminate, Carpeted
- Appliances
- Washer, Refrigerator, Dishwasher, Stove, Dryer, Microwave
- Directions
- Cross Streets: Bayview And Sheppard. ** Directions: Turn right onto Kenaston Gardens from Sheppard Ave E. Property will be on the left.
- Fireplace
- No
- Lot features
- Balcony
- Structure type
- Apartment
- Association name
- Times Property Management
- Parking features
- Garage, Underground
- Building features
- Storage - Locker, Exercise Centre, Recreation Centre, Party Room, Security/Concierge, Visitor Parking
- Exterior features
- Concrete
- Community features
- Pets Allowed With Restrictions
- Bedrooms above grade
- 1
- Bedrooms below grade
- 1
- Property attached
- Yes
More in Toronto




The trademarks REALTOR®, REALTORS®, and the REALTOR® logo are controlled by The Canadian Real Estate Association (CREA) and identify real estate professionals who are members of CREA. The trademarks MLS®, Multiple Listing Service® and the associated logos are owned by CREA and identify the quality of services provided by real estate professionals who are members of CREA. Listing data is provided by the REALTOR.ca Data Distribution Facility (DDF®) and is deemed reliable but is not guaranteed accurate by CREA.