 1 / 23
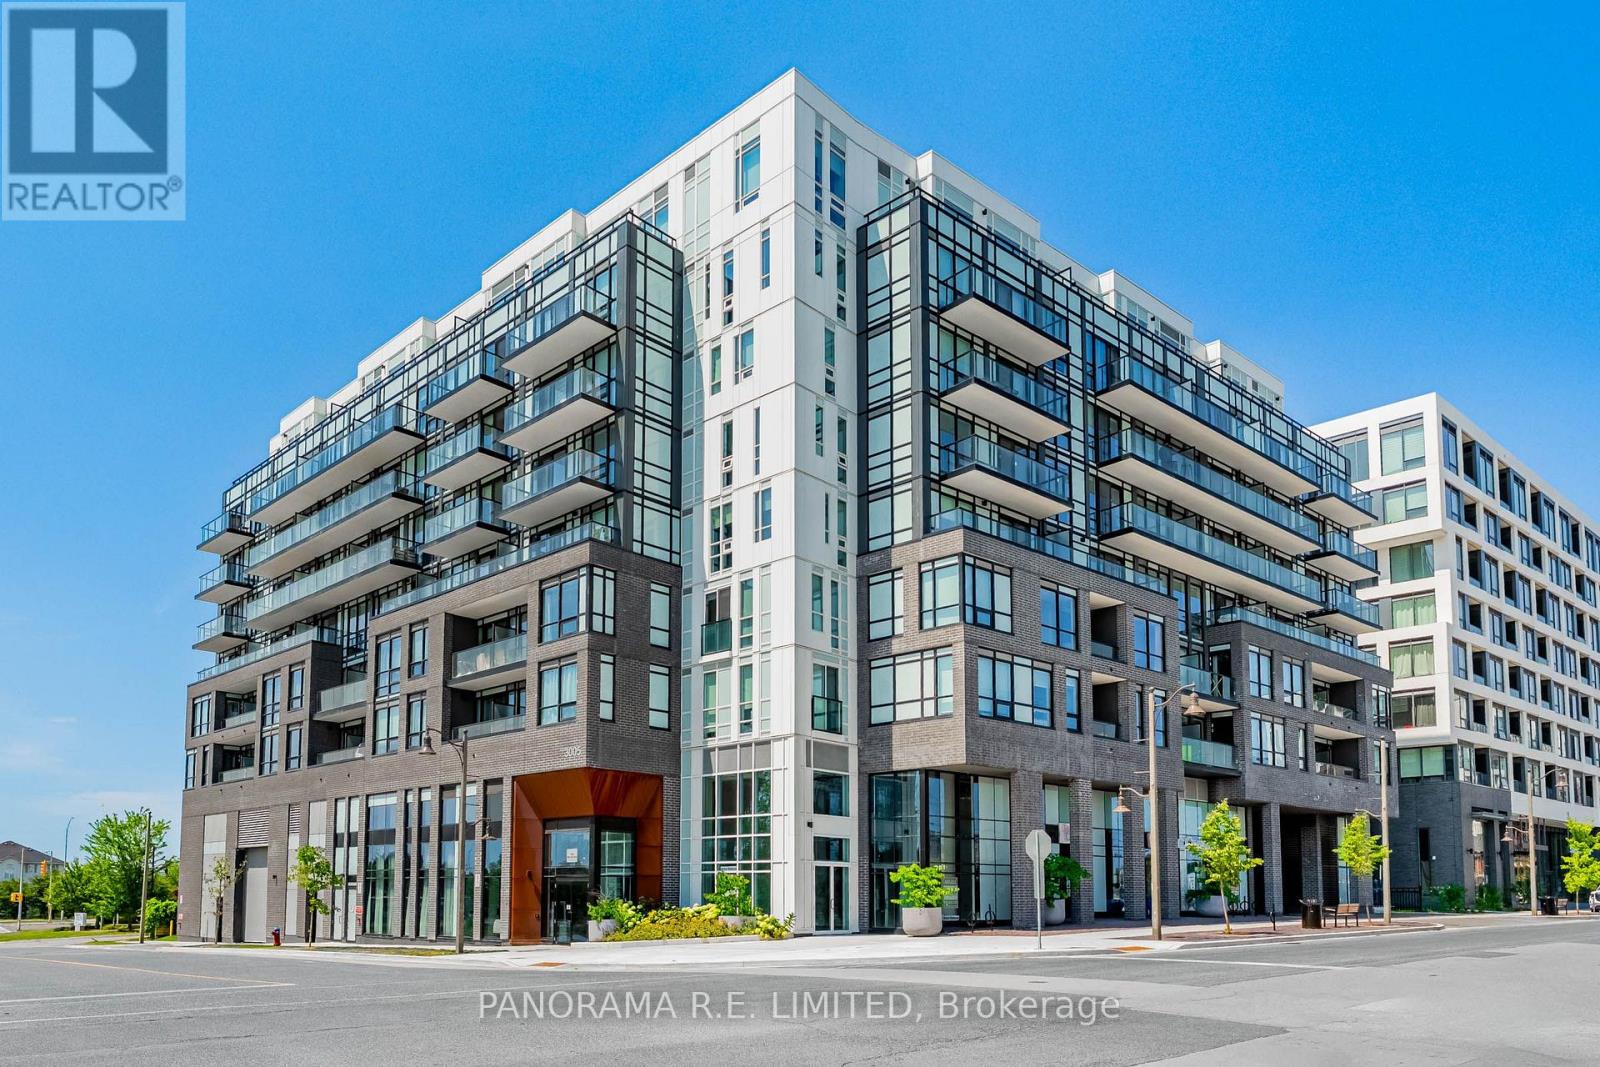
507 - 3005 PINE GLEN ROAD
Oakville (WM Westmount), Ontario, L6M5P5
Price on request
Bedrooms
2
Bathrooms
2
Parking
1
About this property
Fantastic 2-Bedroom 2-Bathroom rental at The Bronte! This unit features 9ft ceilings and laminate floors throughout. The Living and Dining Rooms have large bright windows letting in plenty of natural light. The open Kitchen is modern and features quartz countertops and stainless steel appliances. The Primary Bedroom has a great walk-in closet along with a 3-Piece Ensuite Bathroom. The Second Bedroom is also great large closet and big bright windows. A large and second full 4-Piece Bathroom is located next to the ensuite laundry. Enjoy included amenities including Gym/Exercise Room, Party Room, Library, Lounge, Outdoor Terrace with Fire Pit, and much more! Includes Parking Spot and Locker. A great rental for a great tenant! (id:66779)
Rooms
| Living room | Main level | — |
| Dining room | Main level | — |
| Kitchen | Main level | — |
| Primary Bedroom | Main level | — |
| Bedroom 2 | Main level | — |
Details
- Cooling
- Central air conditioning
- Heating
- Forced air, Natural gas
- List aor
- Toronto
- Basement
- None
- Flooring
- Vinyl
- Appliances
- Washer, Refrigerator, Dishwasher, Stove, Dryer, Microwave
- Directions
- Cross Streets: Old Bronte Rd & Pine Glen Rd. ** Directions: Park in visitors or on Old Bronte.
- Fireplace
- No
- Lot features
- Balcony, Carpet Free
- Structure type
- Apartment
- Association name
- Duka Property Management
- Parking features
- Underground, No Garage
- Building features
- Storage - Locker, Exercise Centre, Security/Concierge, Visitor Parking
- Exterior features
- Concrete
- Community features
- Pets Allowed With Restrictions
- Bedrooms above grade
- 2
- Property attached
- Yes
More in Oakville




The trademarks REALTOR®, REALTORS®, and the REALTOR® logo are controlled by The Canadian Real Estate Association (CREA) and identify real estate professionals who are members of CREA. The trademarks MLS®, Multiple Listing Service® and the associated logos are owned by CREA and identify the quality of services provided by real estate professionals who are members of CREA. Listing data is provided by the REALTOR.ca Data Distribution Facility (DDF®) and is deemed reliable but is not guaranteed accurate by CREA.