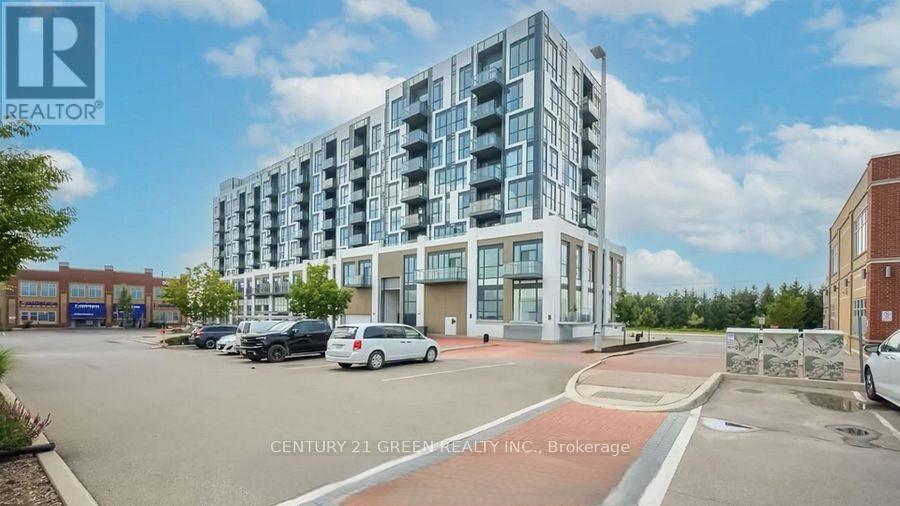
 1 / 25
506 - 509 DUNDAS STREET W
Oakville (GO Glenorchy), Ontario, L6M5P4
$699,900
Bedrooms
3
Bathrooms
2
Parking
1
About this property
Remarks for clients- A beautiful 2 plus 1 and 2 full washrooms corner unit , tons of natural light . Private parking and locker with appealing price in Dunwest condos by Greenpark in Desirable North Oakville! This spacious suite offers almost 1000 SF of open concept living, featuring 10 feet ceiling, laminate flooring and a private balcony. The modern kitchen is equipped with quartz countertops and stainless steel appliances. The primary bedroom includes a huge closet and a 4 piece ensuite washroom. Ideally located just steps from Fortinos , restaurants, banks , clinics, pharmacies and many more . Close to highway 403 , 407 , QEW , Go transit, Sherden College, Schools and Oakville Trafalgar Hospital. Building amenities include 24 hour concierge, rooftop terrace, party/ dining, fitness, yoga studio. perfect for modern urban living. (id:66779)
Rooms
| Primary Bedroom | Main level | — |
| Bedroom 2 | Main level | — |
| Kitchen | Main level | — |
Details
- Cooling
- Central air conditioning
- Heating
- Forced air, Natural gas
- List aor
- Toronto
- Stories
- 2
- Basement
- None
- Directions
- Dundas/Neyagawa
- Fireplace
- No
- Lot features
- Balcony
- Structure type
- Apartment
- Association fee
- 951.76
- Association name
- Melbourne Property Management
- Parking features
- Garage, Underground
- Tax annual amount
- 3,968
- Building features
- Storage - Locker
- Exterior features
- Brick
- Community features
- Pets Allowed With Restrictions
- Bedrooms above grade
- 2
- Bedrooms below grade
- 1
- Property attached
- Yes
- Association fee includes
- Common Area Maintenance, Heat, Insurance, Parking
- Association fee frequency
- Monthly
More in Oakville




The trademarks REALTOR®, REALTORS®, and the REALTOR® logo are controlled by The Canadian Real Estate Association (CREA) and identify real estate professionals who are members of CREA. The trademarks MLS®, Multiple Listing Service® and the associated logos are owned by CREA and identify the quality of services provided by real estate professionals who are members of CREA. Listing data is provided by the REALTOR.ca Data Distribution Facility (DDF®) and is deemed reliable but is not guaranteed accurate by CREA.