 1 / 24
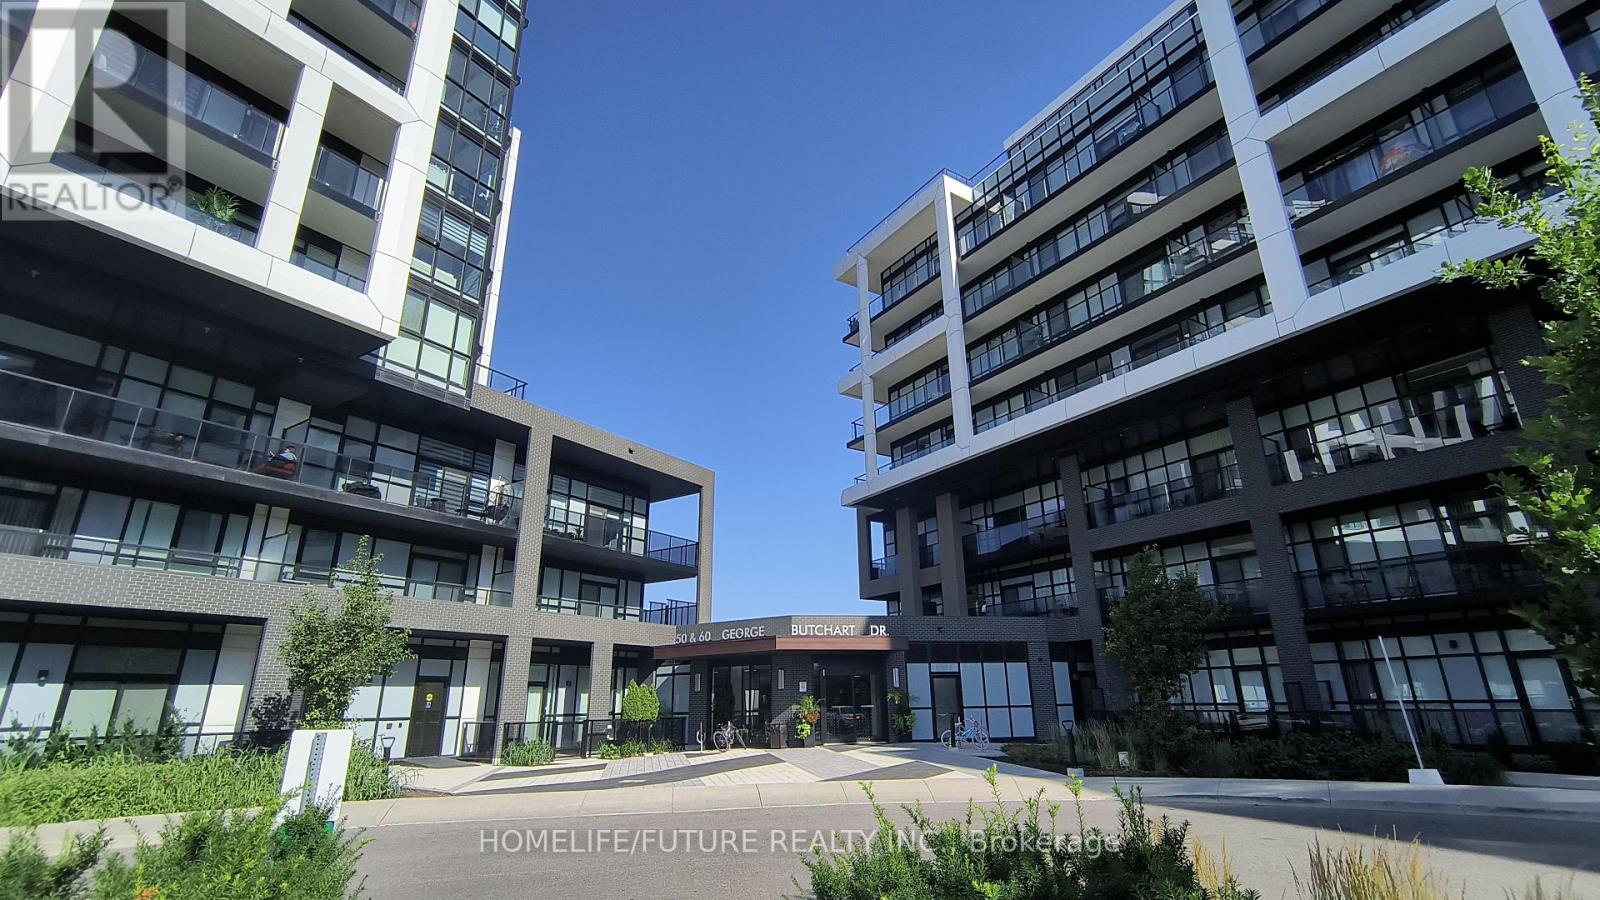
506 - 50 GEORGE BUTCHART DRIVE
Toronto (Downsview-Roding-CFB), Ontario, M3K0C9
Price on request
Bedrooms
2
Bathrooms
2
Parking
1
About this property
Available Immediately! Bright & Spacious 2-Bedroom, 2-Bath Condo In The Prestigious Downsview Park Community. This Modern Unit Features An Open-Concept Layout, High-End Finishes, And An Abundance Of Natural Light. With Two Spacious Bedrooms, Including A Primary Bedroom With Large Windows, This Condo Offers Comfort And Privacy. The Two Beautifully Designed Bathrooms Feature Modern Fixtures And A Combination Of A Bathtub And A Walk-In Shower. The Open Living Area Seamlessly Combines The Living Room, Dining Area, And Kitchen, Creating A Spacious And Inviting Atmosphere. The Kitchen Is Equipped With A Modern Island, Stainless Steel Appliances, Ample Storage Space, And Stylish Cabinetry. Enjoy Breathtaking Views Of The Neighbourhood From The Large Windows. This New Condo Also Offers A Range Of Amenities Including Full Size Gym, Fitness Rm W/ Yoga Studio, Party Rm (Indoor/Outdoor), Bbq Area, Pet Wash Area & 24Hour Concierge. 1 Parking & 1 Locker Included In The Rent. Don't Miss This Opportunity To Live In The Vibrant And Thriving Downsview Park Community. (id:66779)
Rooms
| Living room | Main level | — |
| Dining room | Main level | — |
| Kitchen | Main level | — |
| Primary Bedroom | Main level | — |
| Bedroom 2 | Main level | — |
Details
- View
- City view, View
- Cooling
- Central air conditioning
- Heating
- Forced air, Natural gas
- List aor
- Toronto
- Basement
- None
- Flooring
- Laminate
- Appliances
- Washer, Refrigerator, Dishwasher, Stove, Dryer
- Directions
- Keele/Downsview Park
- Fireplace
- No
- Lot features
- Balcony, Carpet Free, In suite Laundry
- Structure type
- Apartment
- Association name
- Crossbridge Condominium Service
- Parking features
- Garage, Underground
- Building features
- Storage - Locker
- Exterior features
- Brick
- Community features
- Pets Allowed With Restrictions
- Bedrooms above grade
- 2
- Property attached
- Yes
More in Toronto




The trademarks REALTOR®, REALTORS®, and the REALTOR® logo are controlled by The Canadian Real Estate Association (CREA) and identify real estate professionals who are members of CREA. The trademarks MLS®, Multiple Listing Service® and the associated logos are owned by CREA and identify the quality of services provided by real estate professionals who are members of CREA. Listing data is provided by the REALTOR.ca Data Distribution Facility (DDF®) and is deemed reliable but is not guaranteed accurate by CREA.