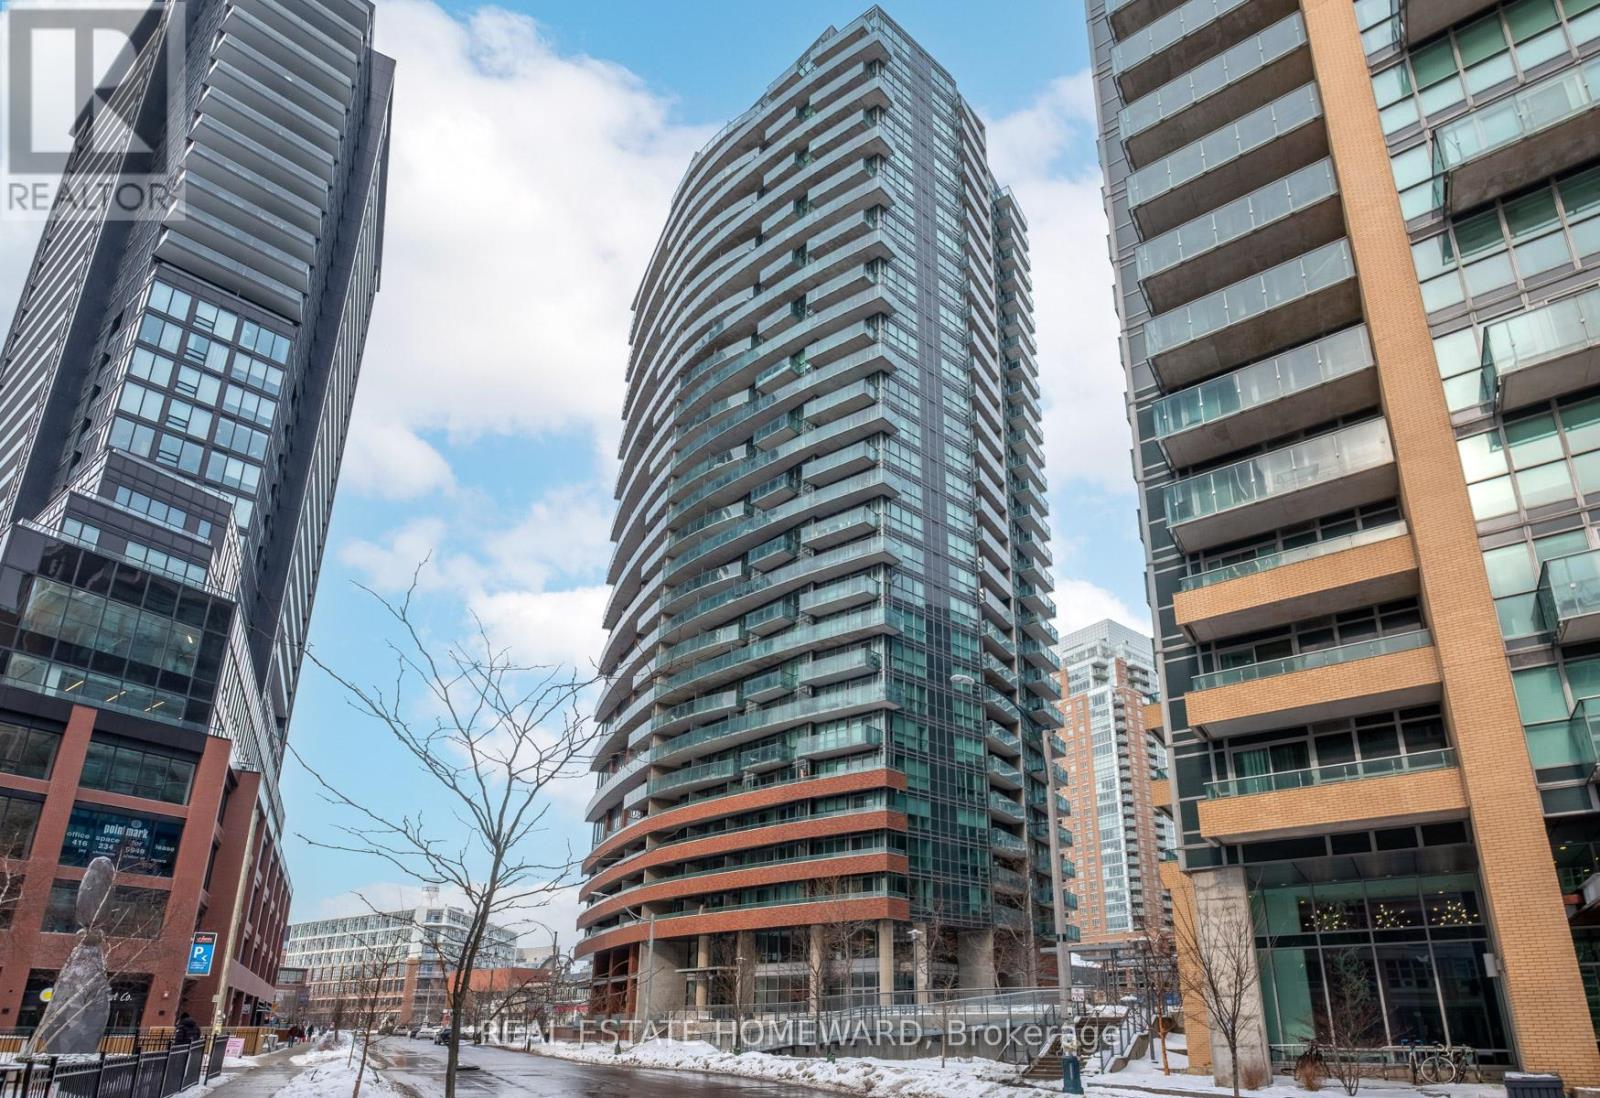
 1 / 24
506 - 150 EAST LIBERTY STREET
Toronto (Niagara), Ontario, M6K3R5
$699,000
Bedrooms
3
Bathrooms
2
Parking
1
About this property
Stylish 2+1 bedroom, 2-bathroom condo in the heart of Liberty Village, offering over 700 sq ft of thoughtfully designed living space. The exceptional layout provides seamless flow, ideal for entertaining while maintaining a sense of privacy throughout.This sophisticated suite features a wrap-around balcony, a large locker conveniently located on the same floor, and an ideally situated parking space close to the elevators-delivering both comfort and everyday ease. Residents enjoy access to excellent building amenities, enhancing an already elevated lifestyle.Ideally situated just steps to the TTC-with the new King West bridge bringing the streetcar even closer-plus quick access to major highways and downtown. Surrounded by some of the city's most vibrant restaurants, cafés, and cultural destinations, this is modern urban living at its finest. (id:66779)
Rooms
| Living room | Main level | — |
| Dining room | Main level | — |
| Kitchen | Main level | — |
| Primary Bedroom | Main level | — |
| Bedroom 2 | Main level | — |
| Den | Main level | — |
Details
- Cooling
- Central air conditioning
- Heating
- Forced air, Natural gas
- List aor
- Toronto
- Tax year
- 2,025
- Basement
- None
- Flooring
- Laminate
- Directions
- Cross Streets: East Liberty & Strachan. ** Directions: north side of east liberty/ west of Strachan.
- Fireplace
- No
- Lot features
- Wheelchair access, Balcony, Carpet Free
- Structure type
- Apartment
- Association fee
- 707.74
- Association name
- Del Property Management
- Parking features
- Garage, Underground
- Tax annual amount
- 3,031
- Building features
- Storage - Locker
- Exterior features
- Brick
- Community features
- Pets Allowed With Restrictions
- Bedrooms above grade
- 2
- Bedrooms below grade
- 1
- Property attached
- Yes
- Association fee includes
- Common Area Maintenance, Heat, Water, Parking
- Association fee frequency
- Monthly
More in Toronto




The trademarks REALTOR®, REALTORS®, and the REALTOR® logo are controlled by The Canadian Real Estate Association (CREA) and identify real estate professionals who are members of CREA. The trademarks MLS®, Multiple Listing Service® and the associated logos are owned by CREA and identify the quality of services provided by real estate professionals who are members of CREA. Listing data is provided by the REALTOR.ca Data Distribution Facility (DDF®) and is deemed reliable but is not guaranteed accurate by CREA.