 1 / 25
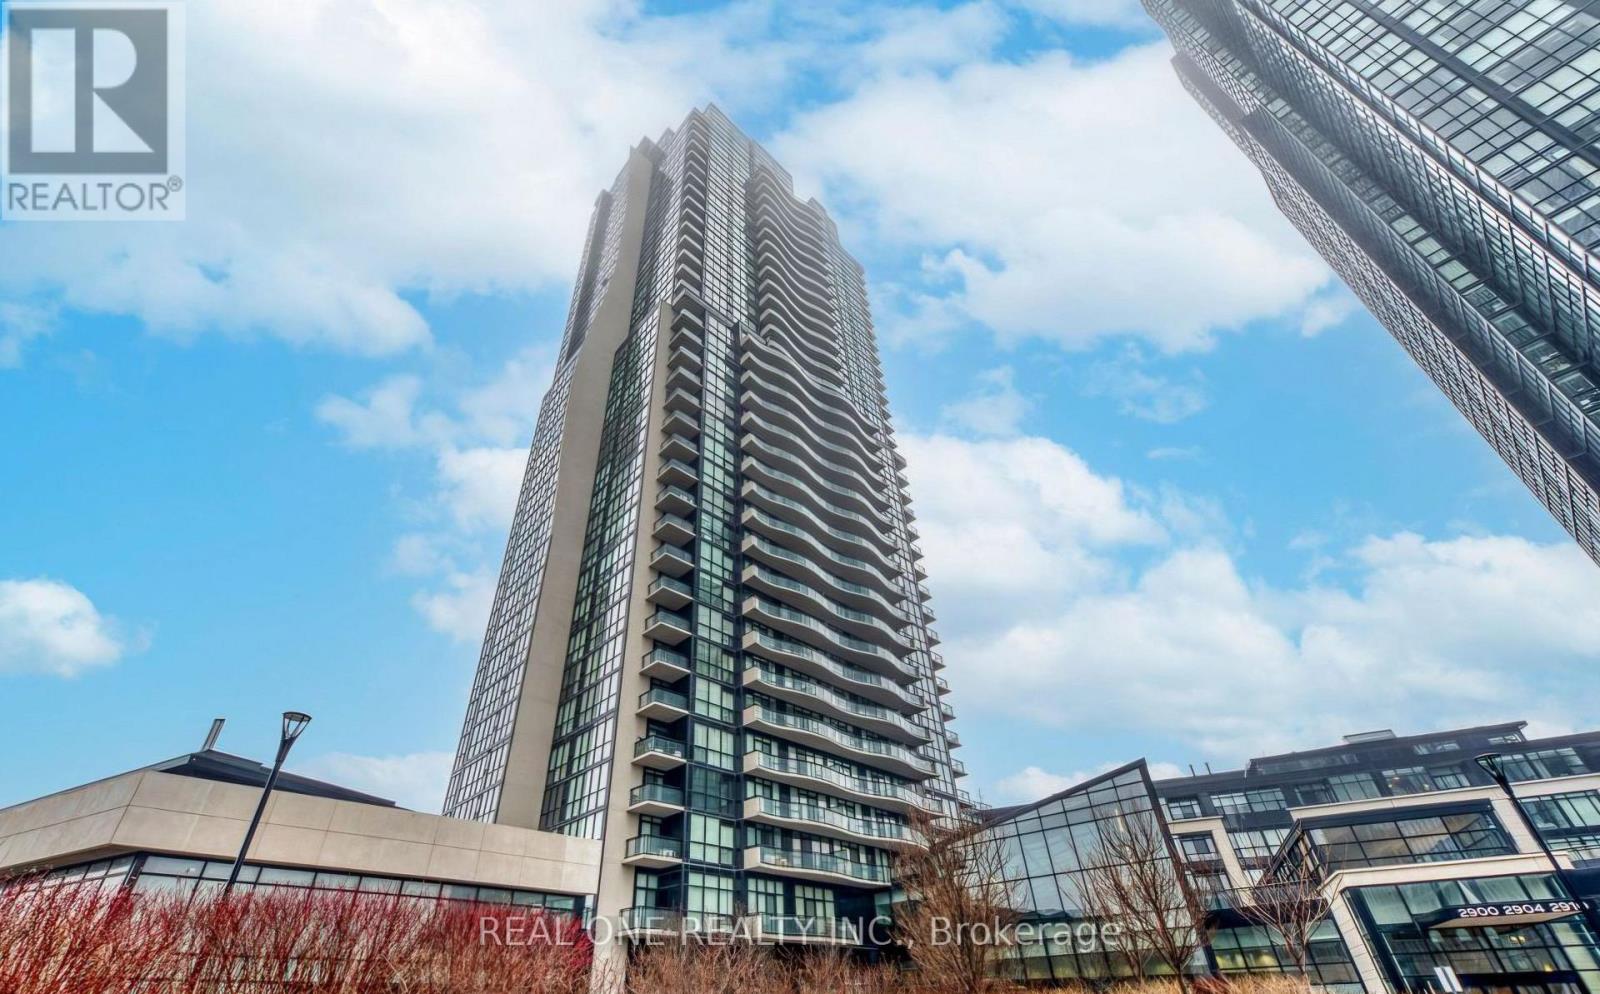
505 - 2900 HIGHWAY 7 WEST
Vaughan (Vaughan Corporate Centre), Ontario, L4K0G3
Price on request
Bedrooms
2
Bathrooms
1
Parking
1
About this property
Welcome ToThis Large Size, Sun Filled 1+1 Bedroom Suite W/Lots Of Natural Light And Breathtaking Panoramic View, One Of The Best Layouts In The Building. 872 Sq Ft Inside Plus 48 SqFt W/O Balcony.Den Can Be Used As The 2nd Bedroom Or Office. Rare Found 10 Ft Ceilings.East Facing ,Open Concept , Laminate Flooring Throughout, Combined Living/Dining,Spaciou Kitchen With Upgraded S /S Appliances, Massive Primary Bedroom W/Lots Of Windows And W/I Closet.Elegent Amenities Including 24/7 Security, Large Indoor Swimming Pool, Sauna,Gym,Media Room, Party Room And More.Prime Location,Various Retail Sores In The Building.Steps To Bus Stop,VMC Subway,Restaurants,Bnk,Grocery Stores, Easy To HWY 400,York University,Etc.One Parking Spot And One Locker Included. (id:66779)
Rooms
| Living room | Flat | — |
| Dining room | Flat | — |
| Kitchen | Flat | — |
| Primary Bedroom | Flat | — |
| Den | Flat | — |
Details
- Cooling
- Central air conditioning
- Heating
- Forced air, Natural gas
- List aor
- Toronto
- Basement
- None
- Flooring
- Laminate, Ceramic
- Directions
- Highway 7 / Jane
- Fireplace
- No
- Lot features
- Balcony, Carpet Free
- Pool features
- Indoor pool
- Structure type
- Apartment
- Association name
- Del Property Mnagement
- Parking features
- Garage, Underground
- Building features
- Storage - Locker, Exercise Centre, Sauna, Security/Concierge, Visitor Parking
- Exterior features
- Concrete
- Community features
- Pets not Allowed
- Bedrooms above grade
- 1
- Bedrooms below grade
- 1
- Property attached
- Yes
More in Vaughan




The trademarks REALTOR®, REALTORS®, and the REALTOR® logo are controlled by The Canadian Real Estate Association (CREA) and identify real estate professionals who are members of CREA. The trademarks MLS®, Multiple Listing Service® and the associated logos are owned by CREA and identify the quality of services provided by real estate professionals who are members of CREA. Listing data is provided by the REALTOR.ca Data Distribution Facility (DDF®) and is deemed reliable but is not guaranteed accurate by CREA.