 1 / 25
505 - 150 MAIN STREET W
Hamilton (Central), Ontario, L8P1H8
$399,999
Bedrooms
2
Bathrooms
2
Parking
0
About this property
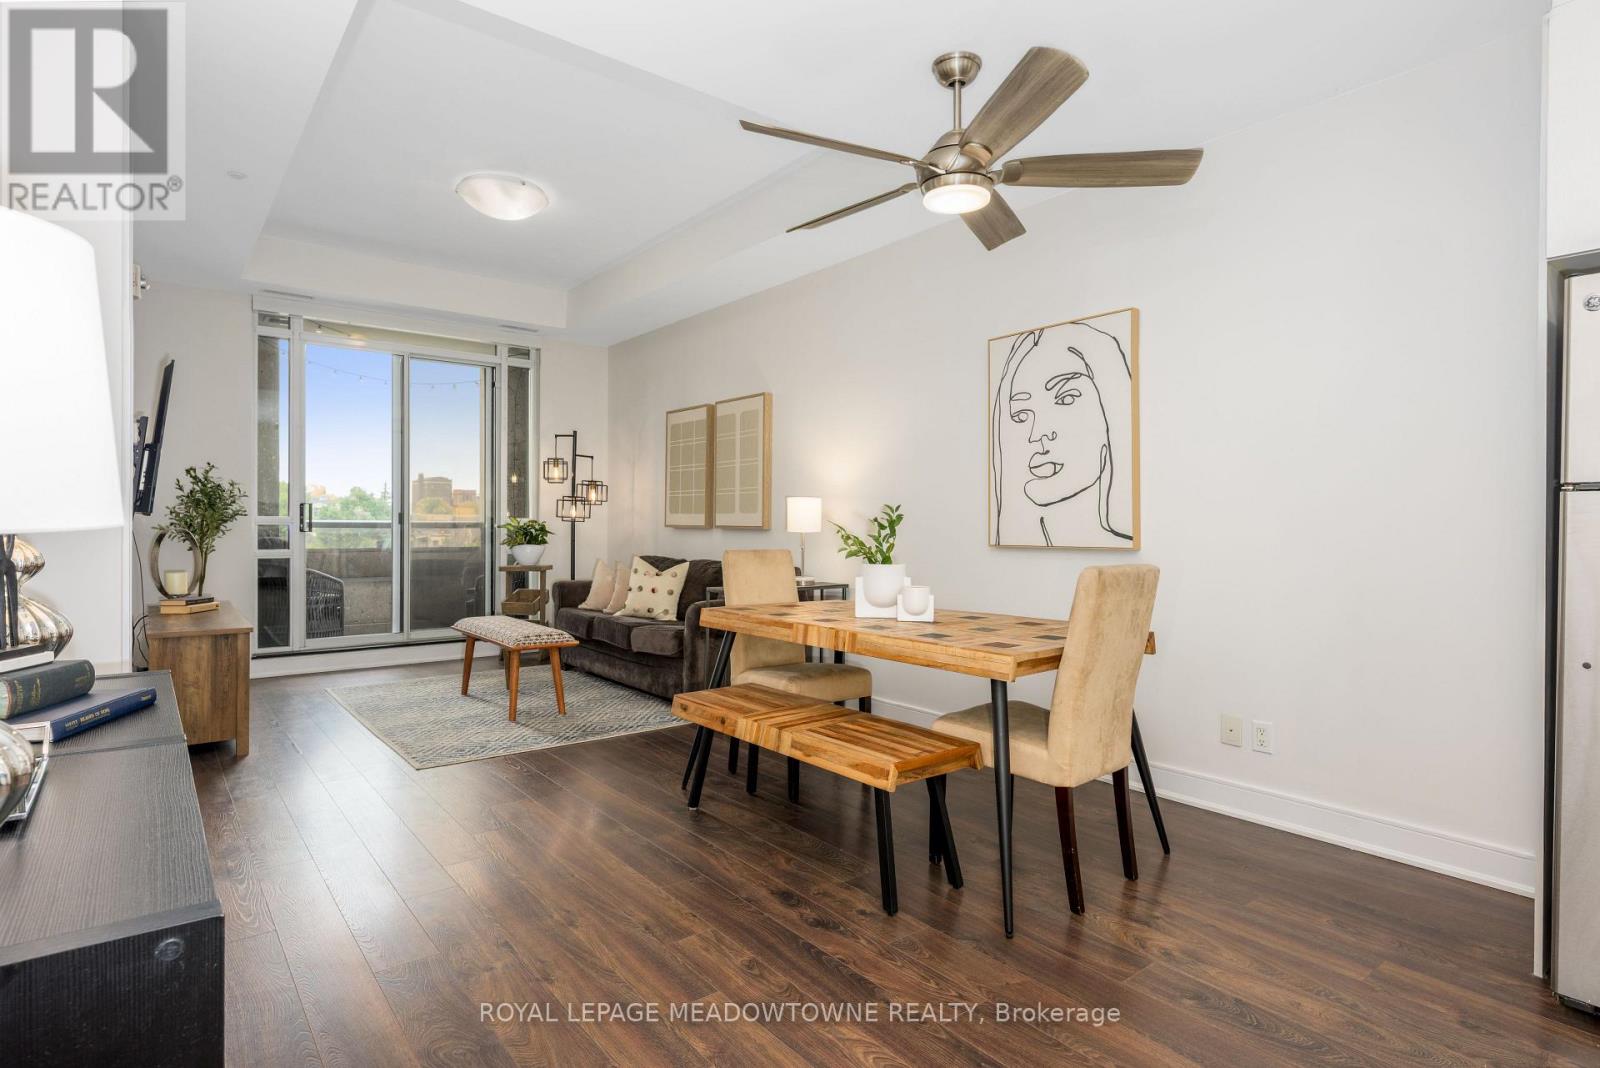
Experience elevated urban living in this beautifully appointed, move-in-ready condo nestled in one of Hamilton's most sought-after neighbourhoods. Perfectly positioned just minutes from McMaster University, City Hall, trendy dining, arts and entertainment, major commuter routes, and everyday essentials, this location offers the best of city living right at your doorstep. Inside, soaring 10-foot ceilings and expansive west-facing windows create a bright, welcoming atmosphere filled with natural light. The open-concept design flows seamlessly to a private covered balcony, providing the perfect space to unwind and enjoy sunset views. The spacious primary suite features a 4-piece ensuite, while the versatile den offers flexibility for a home office, guest space, or reading retreat. Thoughtfully designed with a walk-in closet, in-suite laundry, generous storage, and sleek stainless-steel appliances, this home blends comfort, style, and functionality. Residents enjoy access to premium amenities including an indoor pool, fitness centre, rooftop terrace, and party room. Whether you're a first-time buyer, investor, or downsizer, this exceptional condo offers a low-maintenance lifestyle without compromising on quality or convenience. (id:66779)
Rooms
| Living room | Main level | — |
| Dining room | Main level | — |
| Kitchen | Main level | — |
| Primary Bedroom | Main level | — |
| Den | Main level | — |
Details
- Cooling
- Central air conditioning
- Heating
- Forced air, Natural gas
- List aor
- Toronto
- Basement
- None
- Flooring
- Laminate
- Appliances
- Washer, Refrigerator, Dishwasher, Stove, Dryer, Microwave
- Directions
- Main St W / Queen St S
- Fireplace
- No
- Lot features
- Balcony, In suite Laundry
- Structure type
- Apartment
- Association fee
- 712
- Association name
- DMS Property Mgmt
- Parking features
- Garage, Underground
- Tax annual amount
- 4,476
- Building features
- Exercise Centre, Party Room
- Exterior features
- Concrete, Brick
- Community features
- Pets Allowed With Restrictions
- Zoning description
- D3
- Bedrooms above grade
- 1
- Bedrooms below grade
- 1
- Property attached
- Yes
- Association fee includes
- Common Area Maintenance, Heat, Water, Insurance
- Association fee frequency
- Monthly
More in Hamilton




The trademarks REALTOR®, REALTORS®, and the REALTOR® logo are controlled by The Canadian Real Estate Association (CREA) and identify real estate professionals who are members of CREA. The trademarks MLS®, Multiple Listing Service® and the associated logos are owned by CREA and identify the quality of services provided by real estate professionals who are members of CREA. Listing data is provided by the REALTOR.ca Data Distribution Facility (DDF®) and is deemed reliable but is not guaranteed accurate by CREA.