 1 / 25
504 - 2485 EGLINTON AVENUE W
Mississauga (Central Erin Mills), Ontario, L5M2T1
$375,000
Bedrooms
1
Bathrooms
1
Parking
0
About this property
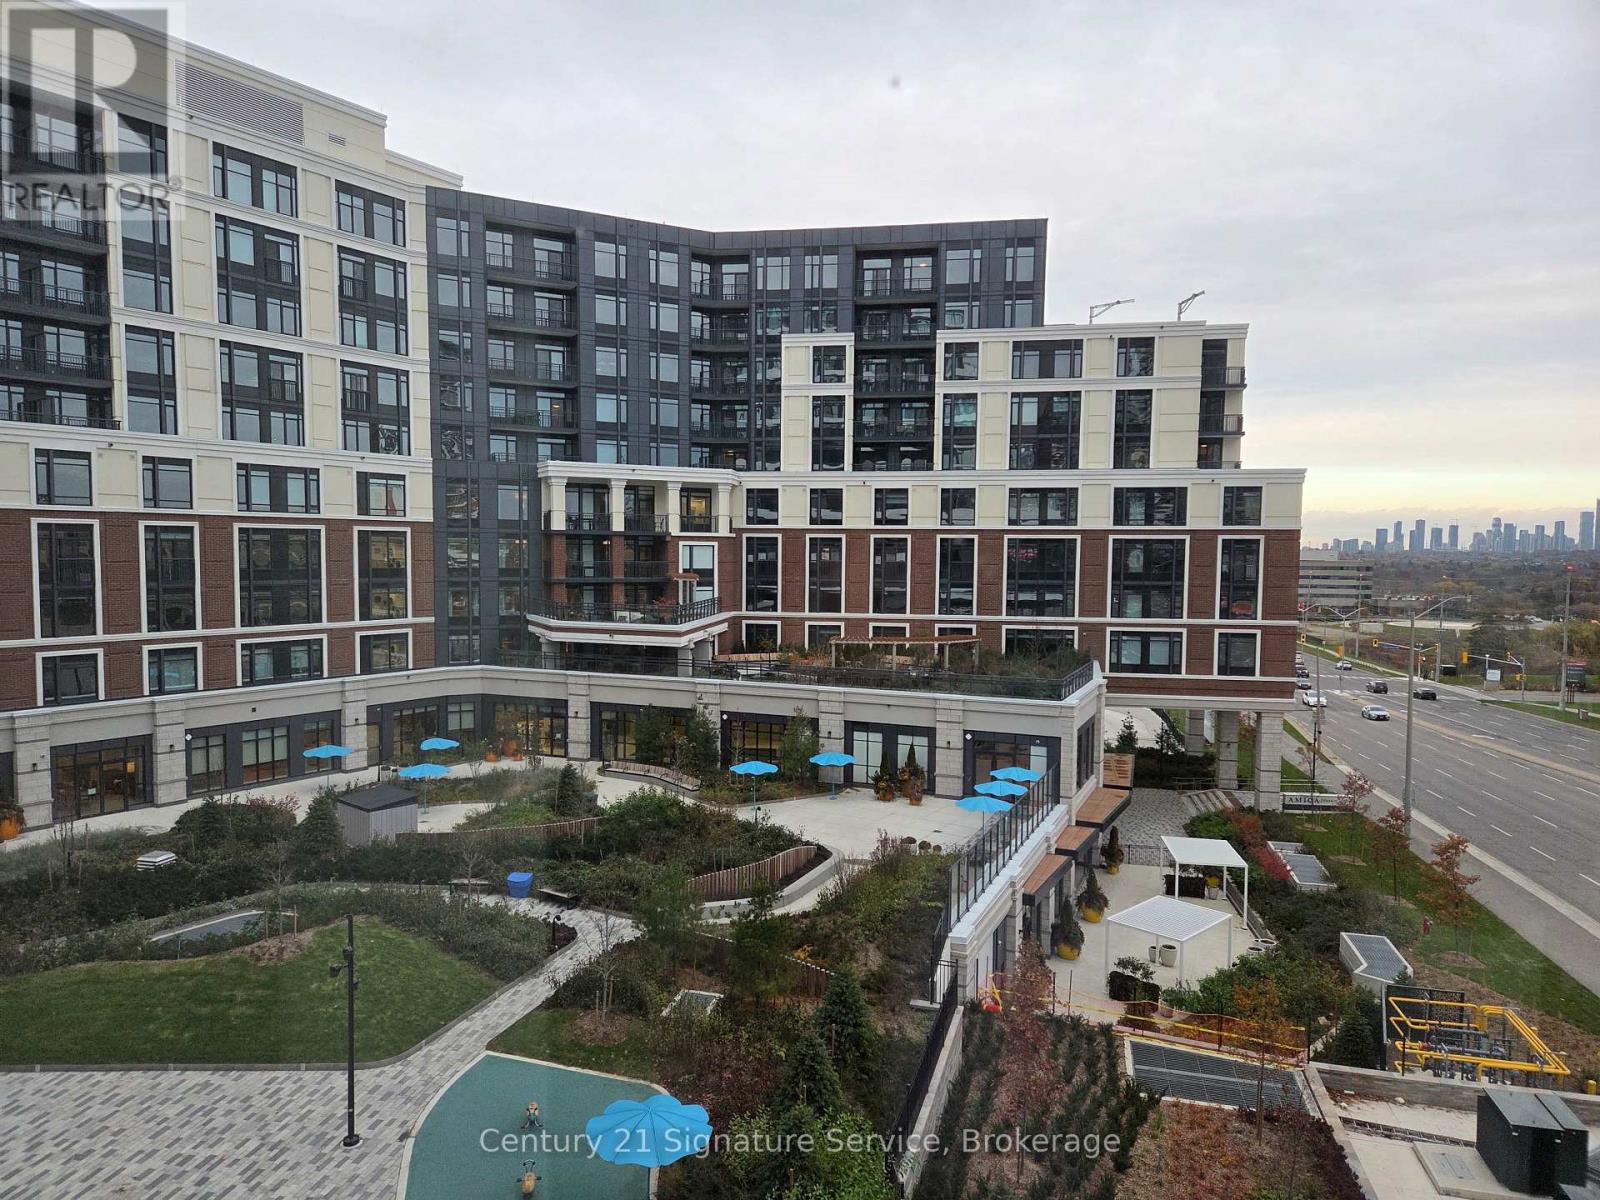
Welcome to Kith Condo, located at Erin Mills Parkway and Eglinton Avenue West. This unit is brand new and has never been lived in.The location suits a student, since University of Toronto Mississauga is close by. It also suits a young professional, doctor, or nurse, since the hospital is right across the street. Erin Mills Town Centre is a short walk away for shopping and groceries, and the area has easy access to transit and parks.Building amenities on the main floor include a pet spa, meeting room, phone rooms, a circular economy hub, and several sitting areas. The fourth and fifth floors have a gym, a basketball court, and a track, overlooking a parkette on one side and the shopping centre on the other. The seventh floor has a party room and BBQ area, and the building offers underground visitor parking.A great location with modern, comfortable living. (id:66779)
Rooms
| Bedroom | Flat | — |
| Living room | Flat | — |
| Dining room | Flat | — |
Details
- Cooling
- Central air conditioning
- Heating
- Forced air, Natural gas
- List aor
- Toronto
- Basement
- None
- Flooring
- Vinyl
- Appliances
- Washer, Refrigerator, Dishwasher, Stove, Range, Oven, Dryer, Microwave, Oven - Built-In
- Directions
- Erin Mills Pkwy & Eglinton Ave W
- Fireplace
- No
- Lot features
- Balcony, Carpet Free
- Structure type
- Apartment
- Association fee
- 364
- Association name
- GPM Property Management
- Parking features
- Garage, Underground
- Tax annual amount
- 3,274.58
- Building features
- Separate Electricity Meters, Separate Heating Controls, Security/Concierge, Visitor Parking
- Exterior features
- Brick
- Security features
- Smoke Detectors
- Community features
- Community Centre, Pets Allowed With Restrictions
- Bedrooms above grade
- 1
- Property attached
- Yes
- Association fee includes
- Common Area Maintenance, Insurance
- Association fee frequency
- Monthly
More in Mississauga




The trademarks REALTOR®, REALTORS®, and the REALTOR® logo are controlled by The Canadian Real Estate Association (CREA) and identify real estate professionals who are members of CREA. The trademarks MLS®, Multiple Listing Service® and the associated logos are owned by CREA and identify the quality of services provided by real estate professionals who are members of CREA. Listing data is provided by the REALTOR.ca Data Distribution Facility (DDF®) and is deemed reliable but is not guaranteed accurate by CREA.