 1 / 25
503 CABOTO TRAIL
Markham (Village Green-South Unionville), Ontario, L3R5S2
$1,099,000
Bedrooms
4
Bathrooms
4
Parking
3
About this property
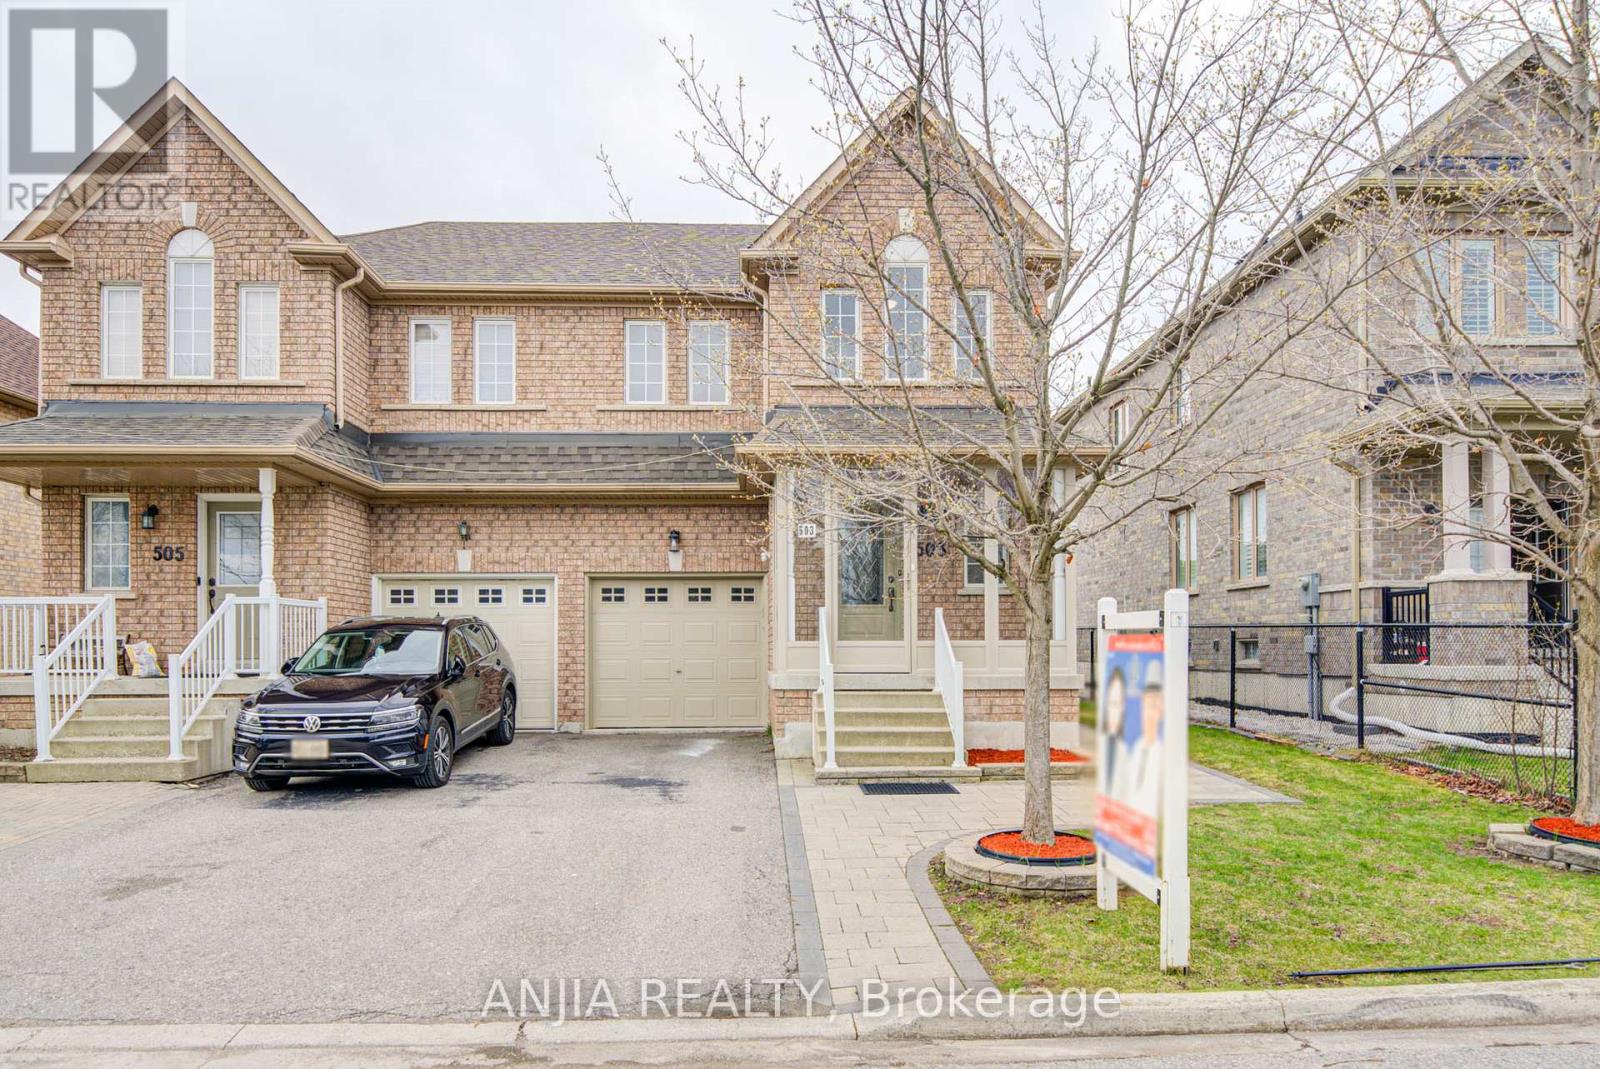
Welcome to 503 Caboto Trail - A Fully Renovated Semi in Prime Markham! Beautifully upgraded semi-detached home situated on a premium 30 x 115 ft lot facing South Unionville Park in a highly desirable Markham community. 5 min walk to the Unionville Meadows Public School Elementary. Built in 2003 and offering approximately 1,725 sq ft above grade, this home features a functional and modern layout with 3+1 bedrooms and 4 bathrooms, perfect for families or investors. The home has been fully renovated in August 2025, showcasing quality upgrades throughout. The main floor boasts smooth ceilings with pot lights, engineered hardwood flooring, and a modern kitchen with central island, quartz countertops, and stainless steel appliances. The second floor continues with hardwood flooring, enhancing the home's elegance and durability. A major highlight is the legal basement apartment (2025) with separate entrance, featuring its own kitchen, 3-piece bathroom, separate laundry, natural gas fireplace and living space-ideal for rental income or extended family living. (id:66779)
Details
- Sewer
- Sanitary sewer
- Cooling
- Central air conditioning
- Heating
- Forced air, Natural gas
- List aor
- Toronto
- Stories
- 2
- Basement
- Finished, Apartment in basement, Separate entrance, N/A, N/A, N/A
- Appliances
- Washer, Refrigerator, Dishwasher, Stove, Dryer, Hood Fan, Window Coverings, Garage door opener remote(s)
- Directions
- Kennedy / Hwy7 / Mccowan
- Fireplace
- Yes
- Lot features
- Cul-de-sac, In-Law Suite
- Water source
- Municipal water
- Structure type
- House
- Fireplaces total
- 1
- Parking features
- Garage
- Tax annual amount
- 4,836
- Building features
- Fireplace(s)
- Exterior features
- Brick Facing
- Foundation details
- Concrete, Brick
- Lot size dimensions
- 30.7 x 115.4 FT ; Irregular Lot As Per Attached Survey
- Bedrooms above grade
- 3
- Bedrooms below grade
- 1
- Property attached
- Yes
More in Markham




The trademarks REALTOR®, REALTORS®, and the REALTOR® logo are controlled by The Canadian Real Estate Association (CREA) and identify real estate professionals who are members of CREA. The trademarks MLS®, Multiple Listing Service® and the associated logos are owned by CREA and identify the quality of services provided by real estate professionals who are members of CREA. Listing data is provided by the REALTOR.ca Data Distribution Facility (DDF®) and is deemed reliable but is not guaranteed accurate by CREA.