 1 / 25
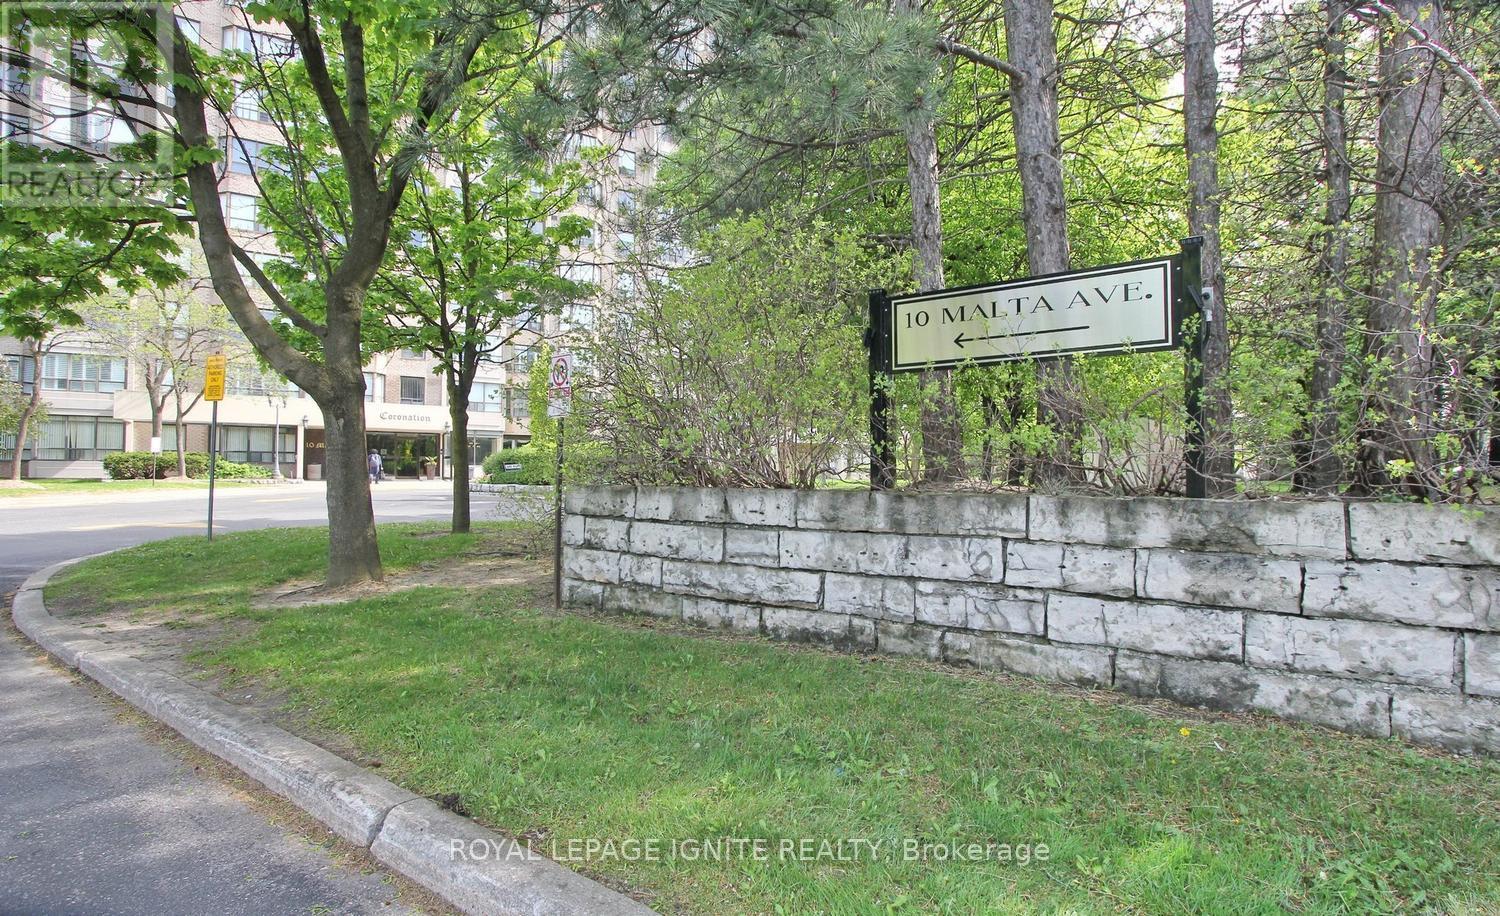
503 - 10 MALTA AVENUE
Brampton (Fletcher's Creek South), Ontario, L6Y4G6
$524,900
Bedrooms
3
Bathrooms
2
Parking
3
About this property
Rarely offered 3-bedroom plus solarium suite with THREE underground parking spaces, including a tandem parking arrangement ideal for larger vehicles, in the highly sought-after "The Coronation" in Brampton. Offering approximately 1,416 sq. ft. of functional living space, this spacious residence is ideal for growing or multi-generational families seeking comfort, convenience, and exceptional value.Ideally located minutes from Highways 407, 401, and 410, and with the upcoming Hurontario LRT nearby, this location provides outstanding connectivity for commuters and everyday living. The thoughtfully designed layout features expansive living and dining areas, 3 generously sized bedrooms plus a bright solarium, a large primary bedroom with private ensuite featuring separate tub and shower, and balconies accessible from two bedrooms.The kitchen includes a breakfast area along with refrigerator, stove, microwave, and a separate laundry room with washer and dryer. The rare three parking spaces provide unmatched practicality and flexibility seldom found in comparable condominium offerings.Residents enjoy an exceptional lifestyle with 24/7 on-site security personnel in addition to a comprehensive building security camera surveillance system. Outstanding amenities include an indoor swimming pool, sauna, fitness centre, squash court, tennis court, billiards room, table tennis room, party room, library, barbecue area, walking trails, and beautifully landscaped gardens.The building is known for strong management and a healthy reserve fund, offering added peace of mind for owners. Maintenance fees include hydro, heating, air conditioning, water, building insurance, and common area maintenance. Additional conveniences include garbage disposal from each floor, regular snow removal, exterior window cleaning, and meticulously maintained common areas throughout the building. (id:66779)
Rooms
| Living room | Flat | — |
| Dining room | Flat | — |
| Kitchen | Flat | — |
| Primary Bedroom | Flat | — |
| Bedroom 2 | Flat | — |
| Bedroom 3 | Flat | — |
| Solarium | Flat | — |
| Laundry room | Flat | — |
Details
- Cooling
- Central air conditioning
- Heating
- Forced air, Natural gas
- List aor
- Toronto
- Tax year
- 2,025
- Basement
- None
- Flooring
- Laminate, Ceramic
- Appliances
- Washer, Refrigerator, Dishwasher, Stove, Dryer, Window Coverings
- Directions
- Cross Streets: HURONTORIO ST / RAY LAWSON BLVD. ** Directions: HURONTORIO ST / HWY 407.
- Fireplace
- No
- Lot features
- Conservation/green belt, Balcony, Carpet Free
- Structure type
- Apartment
- Association fee
- 1,178.64
- Association name
- AA PROPERTY MANAGEMENT & ASSOCIATES
- Parking features
- Garage, Underground, Tandem
- Tax annual amount
- 3,001.61
- Building features
- Security/Concierge
- Exterior features
- Brick
- Security features
- Security guard
- Community features
- Pets not Allowed
- Bedrooms above grade
- 3
- Property attached
- Yes
- Association fee includes
- Common Area Maintenance, Cable TV, Heat, Electricity, Water, Insurance, Parking
- Association fee frequency
- Monthly
More in Brampton




The trademarks REALTOR®, REALTORS®, and the REALTOR® logo are controlled by The Canadian Real Estate Association (CREA) and identify real estate professionals who are members of CREA. The trademarks MLS®, Multiple Listing Service® and the associated logos are owned by CREA and identify the quality of services provided by real estate professionals who are members of CREA. Listing data is provided by the REALTOR.ca Data Distribution Facility (DDF®) and is deemed reliable but is not guaranteed accurate by CREA.