 1 / 25
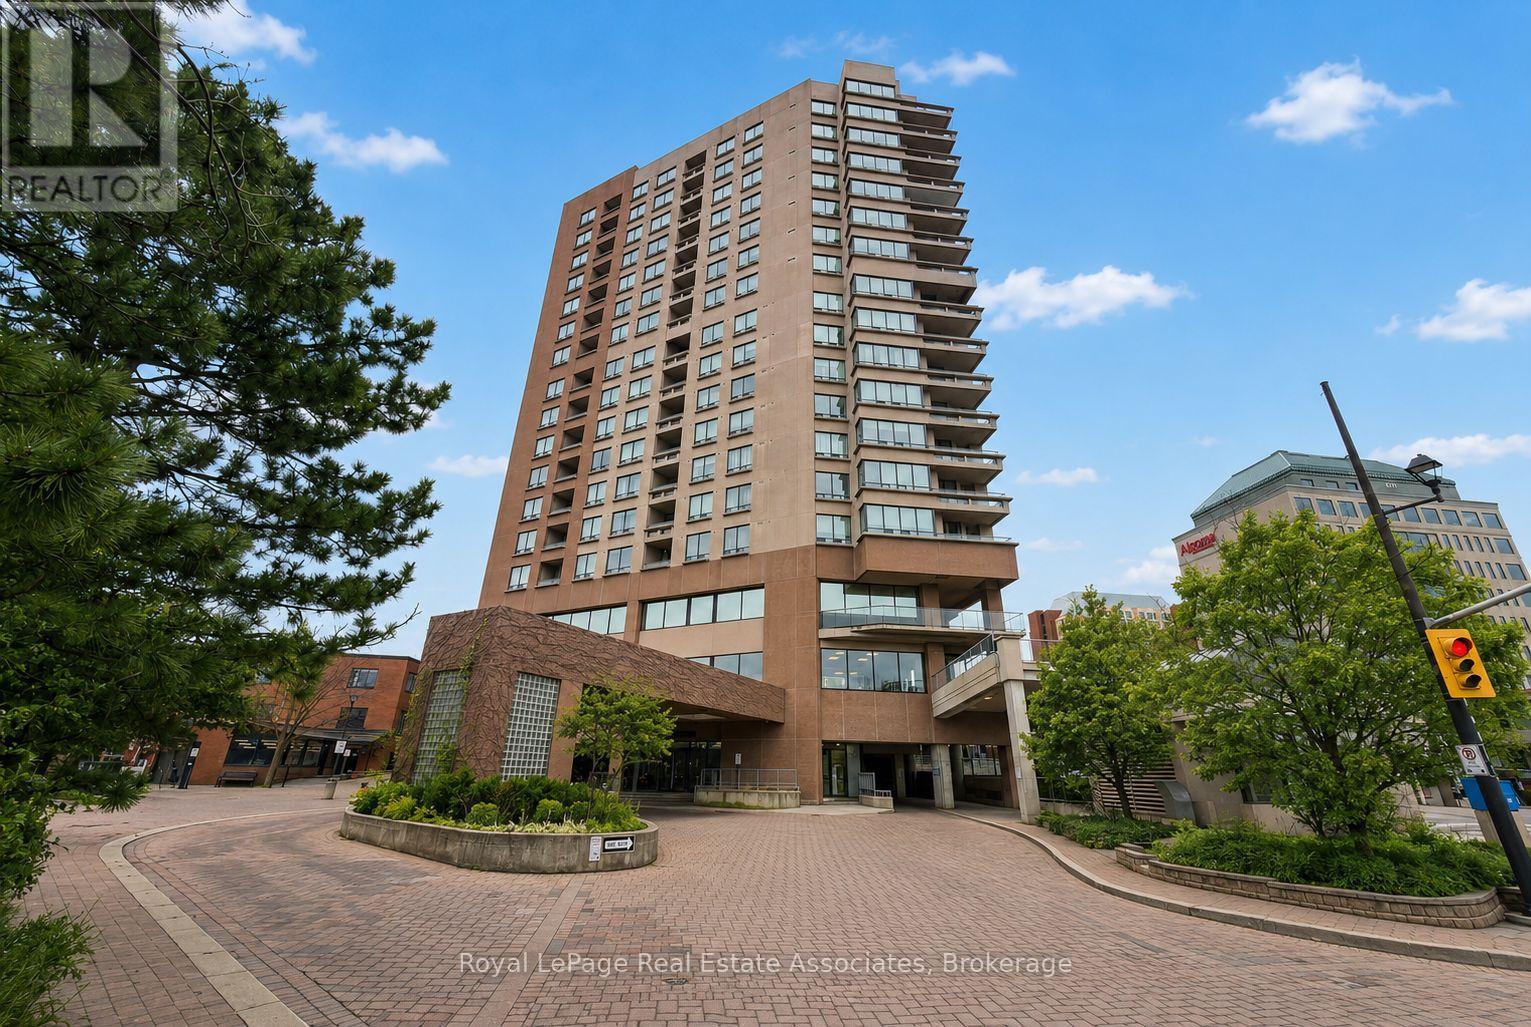
503 - 1 BELVEDERE COURT
Brampton (Downtown Brampton), Ontario, L6V4M6
$439,999
Bedrooms
2
Bathrooms
2
Parking
1
About this property
Location, Location, Location! Where luxury meets lifestyle & convenience, in historic downtown. This prestigious boutique bldg (The Belvedere) is highly sought after & renowned for its quiet, pristine setting. It's exceptionally maintained property offers a welcoming, family-friendly environment and is home to professionals, retirees, & families alike. 990 Sq Ft condo, 2 bdrms, 2 full baths unit w/ 9ft ceilings, laminate floors & is freshly painted throughout. A fantastic floorplan, split bdrm/bath design ensures added privacy. Significantly lower maintenance fees compared to other 2+2 units in Bldg. An abundance of natural lighting w/Spacious open concept Living/Dining area, Large Kitchen w/ a generous amount of cabinetry. The sizable Primary bdrm boasts a walk-in closet and private 4pc en-suite bathroom. The roomy second bdrm offers an oversized closet & easy access to the adjacent 4pc bathroom. This condo also includes In-suite laundry & plenty of storage thruout. The enormous west facing Private Balcony runs the entire width of the unit, where you can set up 3 separate living areas, such as BBQing, Lounging, or Gardening. Perfect for entertaining while taking in breathtaking sunsets & vibrant cityscape. Living here means being in the heart of it, and all within walking distance. Enjoy the magic of Gage Park, Trendy Restaurants, Vibrant Shops, Rose Theater for the performing arts, City Hall, YMCA, Brampton Tennis Club, Algoma Univ, Peel Memorial Hospital, Weekly Farmers Markets, Garden Square's lively events, Bus route, GO Station, just around the corner, making city travel effortless. Mins to Hwy 410. This Prestigious Bldg Offers Security/Concierge service, Rooftop Terrace, Gym, & Elegant Party Rm. Enjoy the comforts of a larger unit in this exceptional & remarkable bldg. Includes 1 parking spot, but Additional Parking is hassle-free across the street @ Rose Theatre, w/ an underground access-connected pathway to Bldg. You won't be disappointed, A Must See! (id:66779)
Rooms
| Living room | Main level | — |
| Dining room | Main level | — |
| Kitchen | Main level | — |
| Foyer | Main level | — |
| Primary Bedroom | Main level | — |
| Bedroom 2 | Main level | — |
Details
- Cooling
- Central air conditioning
- Heating
- Forced air, Natural gas
- List aor
- Toronto
- Basement
- None
- Directions
- Main Street & Queen Street
- Fireplace
- No
- Lot features
- Balcony, Carpet Free, In suite Laundry
- Structure type
- Apartment
- Association fee
- 721.31
- Association name
- Atrens Management Group
- Parking features
- Garage, Underground
- Tax annual amount
- 3,457.85
- Building features
- Exercise Centre, Separate Electricity Meters, Separate Heating Controls, Party Room, Security/Concierge, Visitor Parking
- Exterior features
- Brick
- Community features
- Community Centre, Pets Allowed With Restrictions
- Bedrooms above grade
- 2
- Property attached
- Yes
- Association fee includes
- Common Area Maintenance, Water, Insurance, Parking
- Association fee frequency
- Monthly
More in Brampton




The trademarks REALTOR®, REALTORS®, and the REALTOR® logo are controlled by The Canadian Real Estate Association (CREA) and identify real estate professionals who are members of CREA. The trademarks MLS®, Multiple Listing Service® and the associated logos are owned by CREA and identify the quality of services provided by real estate professionals who are members of CREA. Listing data is provided by the REALTOR.ca Data Distribution Facility (DDF®) and is deemed reliable but is not guaranteed accurate by CREA.