 1 / 25
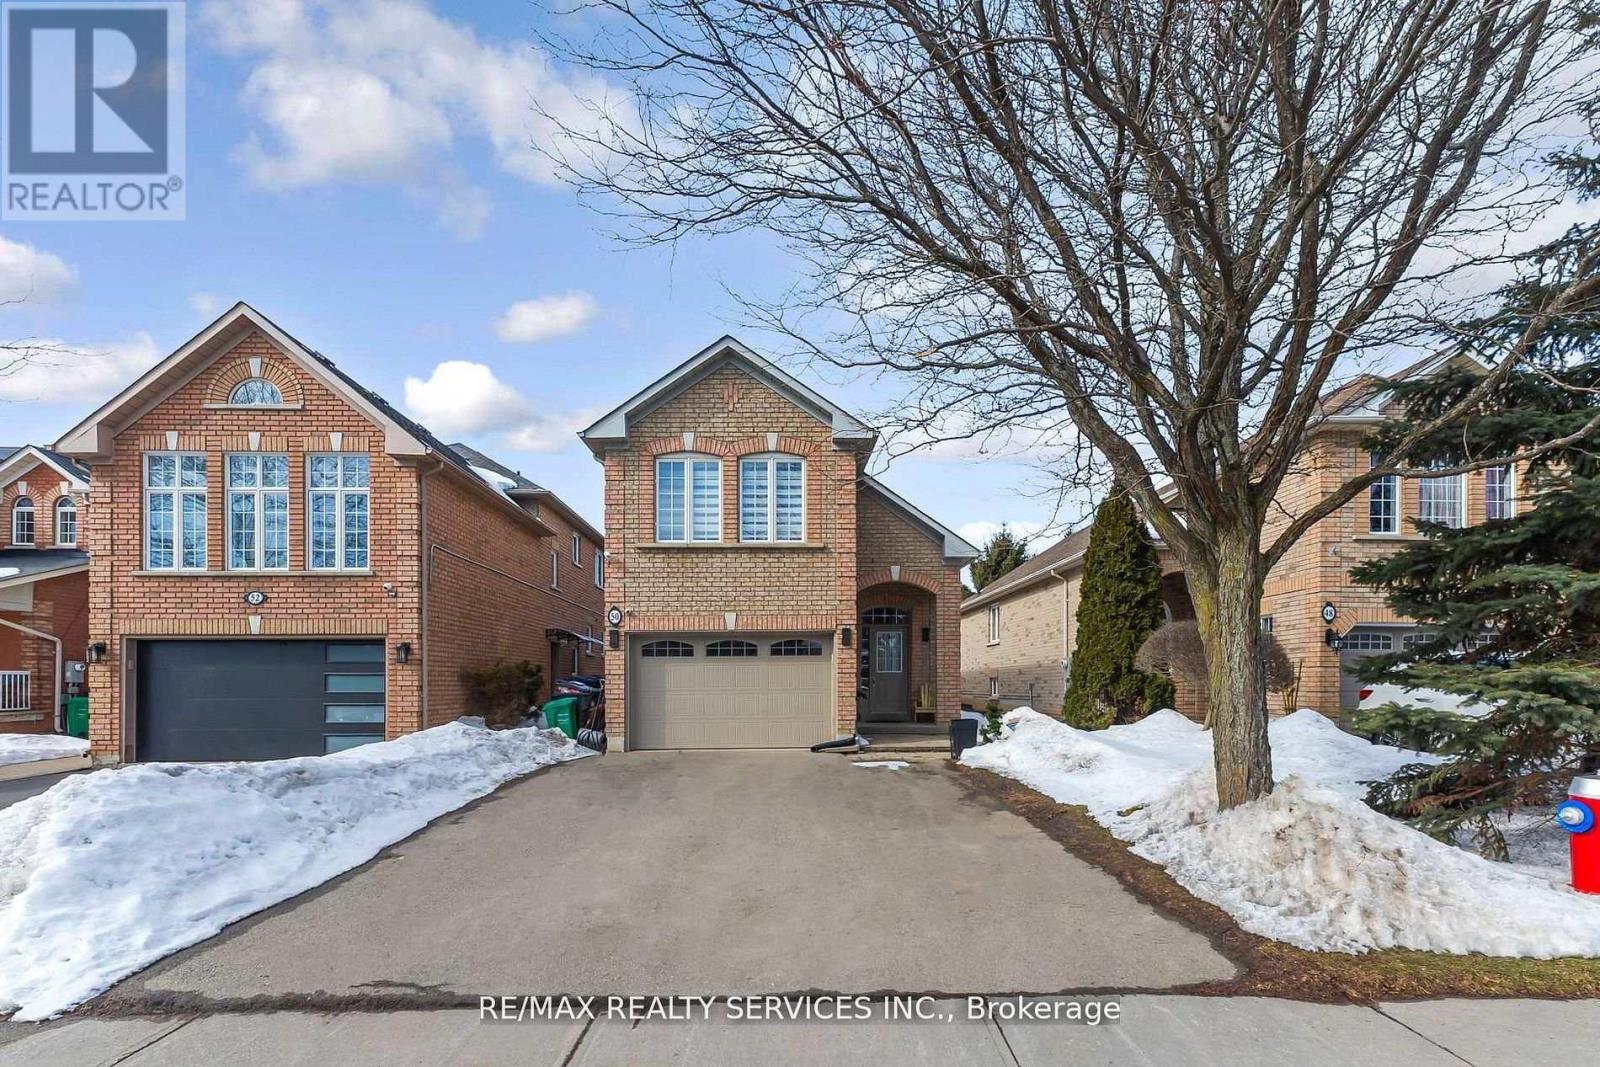
50 SUNNY GLEN CRESCENT
Brampton (Northwest Sandalwood Parkway), Ontario, L7A2C6
$799,999
Bedrooms
4
Bathrooms
3
Parking
6
About this property
Look No further!! Don't miss this GEM in the neighbourhood. Location! Location! Welcome to 50 Sunny Glen Crescent, a rarely offered detached 3-bedroom bungaloft with a finished basement and double garage. Ideally located on a quiet, family-friendly north sandalwood neighbourhood. this impressive home features a bright open-concept floor plan filled with natural light, creating a warm and inviting atmosphere throughout. the spacious kitchen offers ample cabinetry and counter space with a walk-out to the deck - perfect for entertaining, summer BBQ's or enjoying your morning coffee. The versatile bungaloft design provides excellent flexibility for families, professionals or downsizers, while the finished basement offers valuable additional living space with potential for a future basement apartment or in-law suite. well, maintained and thoughtfully laid out, this home combines comfort and functionality. Fantastic opportunity to own a rare home in a sought-after location. (id:66779)
Rooms
| Living room | Main level | — |
| Dining room | Main level | — |
| Kitchen | Main level | — |
| Primary Bedroom | Main level | — |
| Bedroom 2 | Main level | — |
| Bedroom 3 | Main level | — |
| Recreational, Games room | Basement | — |
| Bedroom 4 | Basement | — |
Details
- Sewer
- Sanitary sewer
- Cooling
- Central air conditioning
- Heating
- Forced air, Natural gas
- List aor
- Toronto
- Stories
- 1.5
- Basement
- Finished, N/A
- Flooring
- Hardwood, Carpeted, Ceramic
- Appliances
- Washer, Refrigerator, Dishwasher, Wine Fridge, Stove, Dryer, Window Coverings
- Directions
- MCLAUGHLIN/VAN SCOTT
- Fireplace
- No
- Water source
- Municipal water
- Structure type
- House
- Parking features
- Attached Garage, Garage
- Tax annual amount
- 5,679.04
- Exterior features
- Brick
- Foundation details
- Poured Concrete
- Lot size dimensions
- 32.8 x 104.3 FT
- Bedrooms above grade
- 3
- Bedrooms below grade
- 1
- Property attached
- No
More in Brampton




The trademarks REALTOR®, REALTORS®, and the REALTOR® logo are controlled by The Canadian Real Estate Association (CREA) and identify real estate professionals who are members of CREA. The trademarks MLS®, Multiple Listing Service® and the associated logos are owned by CREA and identify the quality of services provided by real estate professionals who are members of CREA. Listing data is provided by the REALTOR.ca Data Distribution Facility (DDF®) and is deemed reliable but is not guaranteed accurate by CREA.