 1 / 24
50 - 26 ROY GROVE WAY
Markham (Greensborough), Ontario, L6E0T6
$905,000
Bedrooms
5
Bathrooms
4
Parking
2
About this property
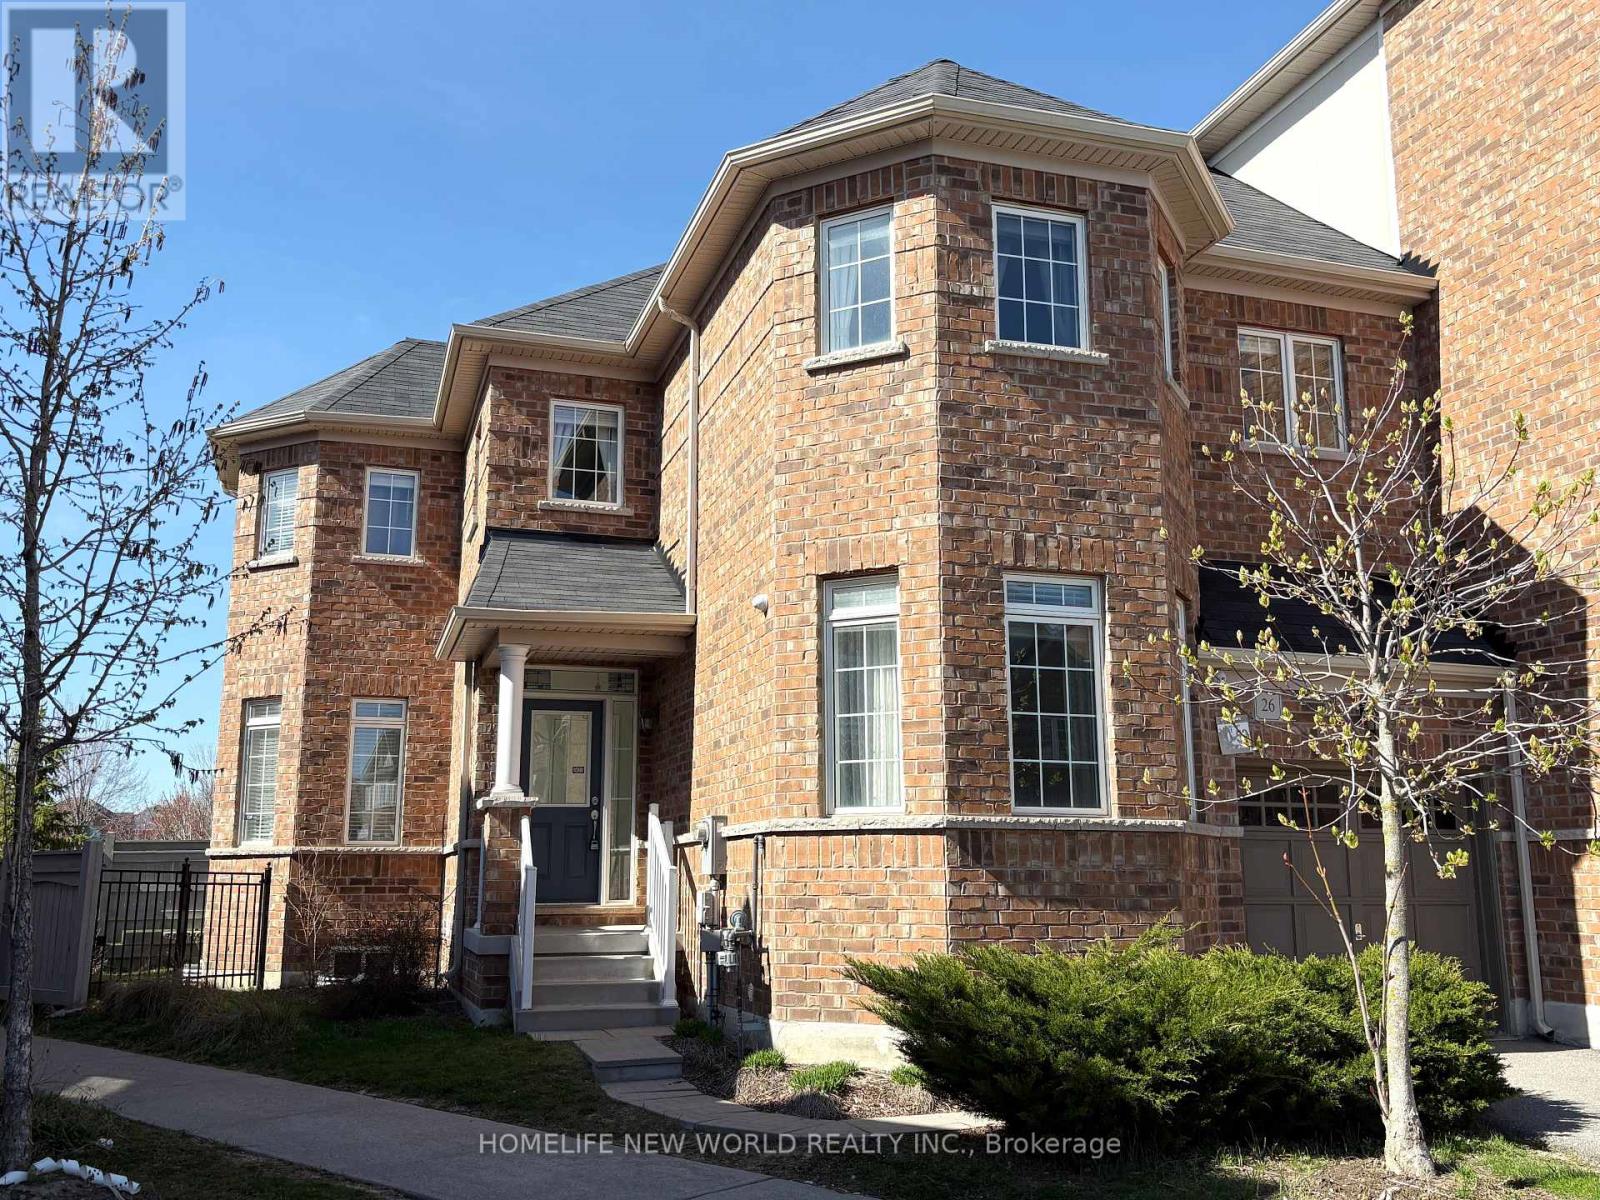
Rarely Offered 4 Bed Rooms Well Maintained Townhouse In High Demand Greensborough Community.Located Right Beside Wilson RD Park And Swan Lake. 9' Ceiling, Open Concept. Freshly Painting Throughout The Property. This End Unit Has Windows On Three Sides, So It Gets Plenty Sunshine Every Day. In Addition To 4 Bedrooms On Second Floor, Basement Has Second Kitchen And A Large Bedroom. This Is the Right Home For All Sizes Of Family. Low Maintance Fee , Only $178.72/ M, Covers Garbage Collection and Snow Removeal In Common Area. Walking Distance To GO Station, Bus Stop, Shops, Schools, And Community Center. (id:66779)
Rooms
| Living room | Ground level | — |
| Dining room | Ground level | — |
| Eating area | Ground level | — |
| Kitchen | Ground level | — |
| Bedroom | Second level | — |
| Bedroom 2 | Second level | — |
| Bedroom 3 | Second level | — |
| Bedroom 4 | Second level | — |
| Living room | Basement | — |
| Bedroom | Basement | — |
Details
- Cooling
- Central air conditioning
- Heating
- Forced air, Natural gas
- List aor
- Toronto
- Stories
- 2
- Basement
- Finished, N/A
- Flooring
- Laminate, Ceramic
- Appliances
- Washer, Refrigerator, Central Vacuum, Dishwasher, Stove, Dryer, Hood Fan, Window Coverings
- Directions
- Cross Streets: 16th Ave/Williamson Rd. ** Directions: North of 16th Ave.
- Fireplace
- No
- Lot features
- Carpet Free
- Structure type
- Row / Townhouse
- Association fee
- 178.72
- Association name
- FirstService Residential
- Parking features
- Garage
- Tax annual amount
- 5,224
- Exterior features
- Brick
- Community features
- Pets Allowed With Restrictions
- Zoning description
- RR4
- Bedrooms above grade
- 4
- Bedrooms below grade
- 1
- Property attached
- Yes
- Association fee frequency
- Monthly
More in Markham




The trademarks REALTOR®, REALTORS®, and the REALTOR® logo are controlled by The Canadian Real Estate Association (CREA) and identify real estate professionals who are members of CREA. The trademarks MLS®, Multiple Listing Service® and the associated logos are owned by CREA and identify the quality of services provided by real estate professionals who are members of CREA. Listing data is provided by the REALTOR.ca Data Distribution Facility (DDF®) and is deemed reliable but is not guaranteed accurate by CREA.