 1 / 25
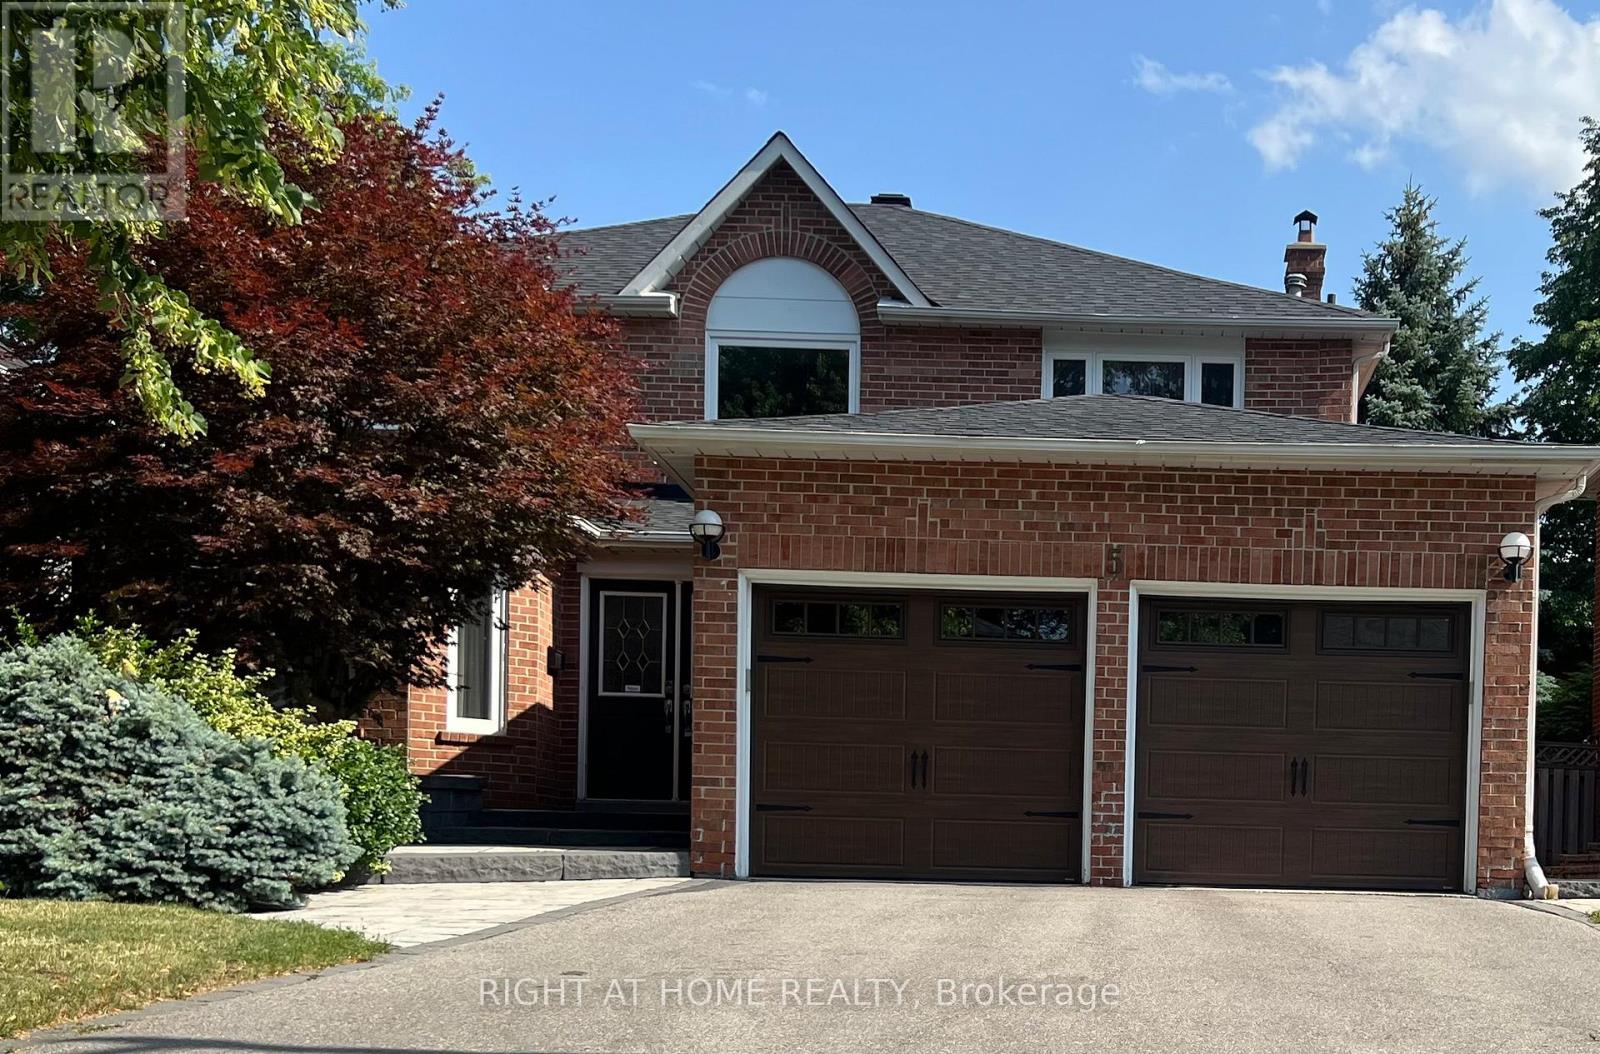
5 STAVE CRESCENT
Richmond Hill (Westbrook), Ontario, L4C9K4
Price on request
Bedrooms
4
Bathrooms
4
Parking
6
About this property
Welcome to 5 Stave Crescent - a bright and spacious family home in the sought-after Westbrook community. This well-maintained 4-bedroom, 4-bathroom home offers over 2,700 sq.ft. of living space above grade, plus a finished basement and a double garage. Enjoy a sun-filled main floor with hardwood floors, pot lights, and a large family kitchen featuring stainless steel appliances, a centre island, and walkout to a fully landscaped backyard.Upstairs, the generous primary bedroom includes a 4-piece ensuite and walk-in closet, with three additional spacious bedrooms. The finished basement provides extra living space with a large rec room, a versatile office/bedroom, and a 2-piece bath..This home is move-in ready and perfect for families, with a low-maintenance yard, great curb appeal, and a quiet setting. Located in one of Richmond Hill's best school zones-Richmond Hill High School and St. Theresa of Lisieux-close to parks, shops, restaurants, transit, and both Hwy 400 & 404. Recent upgrades include new windows (2021), roof (2019), interlock (2020), attic insulation (2023), and the updated garage with EV charging capability, providing peace of mind for years to come.. A wonderful opportunity to live in a prime neighbourhood (id:66779)
Details
- Sewer
- Sanitary sewer
- Cooling
- Central air conditioning
- Heating
- Forced air, Natural gas
- List aor
- Toronto
- Stories
- 2
- Basement
- Finished, N/A
- Appliances
- Washer, Refrigerator, Dishwasher, Stove, Dryer, Hood Fan, Garage door opener remote(s)
- Directions
- Elgin Mills And Shaftsbury
- Fireplace
- Yes
- Water source
- Municipal water
- Structure type
- House
- Fireplaces total
- 1
- Parking features
- Attached Garage, Garage
- Exterior features
- Brick
- Foundation details
- Concrete
- Lot size dimensions
- 49.2 x 10⁵ FT
- Bedrooms above grade
- 4
- Property attached
- No
More in Richmond Hill




The trademarks REALTOR®, REALTORS®, and the REALTOR® logo are controlled by The Canadian Real Estate Association (CREA) and identify real estate professionals who are members of CREA. The trademarks MLS®, Multiple Listing Service® and the associated logos are owned by CREA and identify the quality of services provided by real estate professionals who are members of CREA. Listing data is provided by the REALTOR.ca Data Distribution Facility (DDF®) and is deemed reliable but is not guaranteed accurate by CREA.