 1 / 13
5 STAFFORD DRIVE
Brampton (Brampton East Industrial), Ontario, L6W1L3
$64,999
Bathrooms
1
Living area
3,760 square feet
About this property
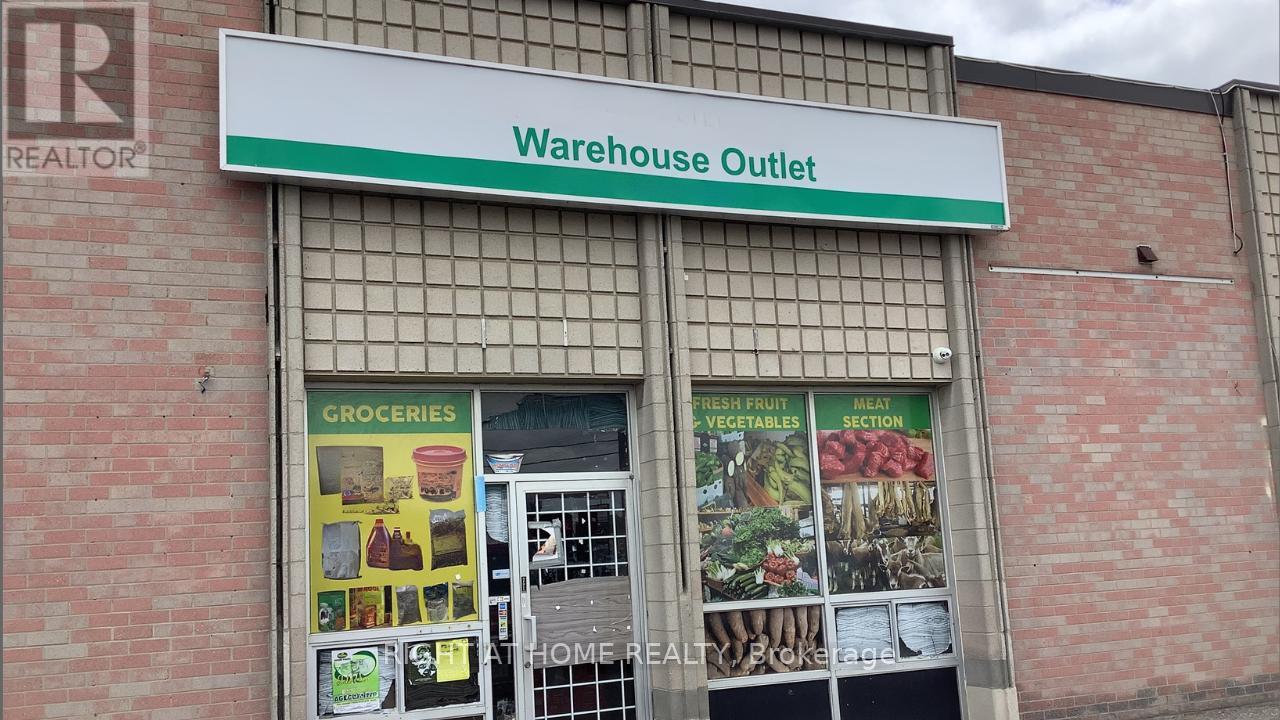
Acquire a unique Brampton opportunity: a combined warehouse and retail layout in a high-traffic, densely populated core area-approximately 90% warehouse / 10% retail, offering flexibility for distribution, cold storage, pickup, and limited frontage or showroom use (buyer to aquire retail permit from the city).The improved space totals approximately 3,760 square feet and is presented turnkey with installed walk-in freezer, shelving, HVAC, and related fixtures and equipment suited to warehouse or retail operations-subject to a formal asset schedule and exclusions in the agreement of purchase and sale.This is an assets-only transaction (not a sale of corporate shares). Inventory is optional, contracts, leasehold improvements, and what is included or excluded will be defined during due diligence, A seldom-available "two-in-one" warehouse/retail setup in Brampton in a multiplex Plaza housing popular resturants etc can't be missed. (id:66779)
Details
- Cooling
- Fully air conditioned
- Heating
- Forced air, Natural gas
- List aor
- Toronto
- Appliances
- Freezer
- Directions
- Kennedy Rd/Stafford Rd
- Fireplace
- No
- Water source
- Municipal water
- Tax annual amount
- 2,166
- Zoning description
- Service Commerial
More in Brampton




The trademarks REALTOR®, REALTORS®, and the REALTOR® logo are controlled by The Canadian Real Estate Association (CREA) and identify real estate professionals who are members of CREA. The trademarks MLS®, Multiple Listing Service® and the associated logos are owned by CREA and identify the quality of services provided by real estate professionals who are members of CREA. Listing data is provided by the REALTOR.ca Data Distribution Facility (DDF®) and is deemed reliable but is not guaranteed accurate by CREA.