 1 / 25
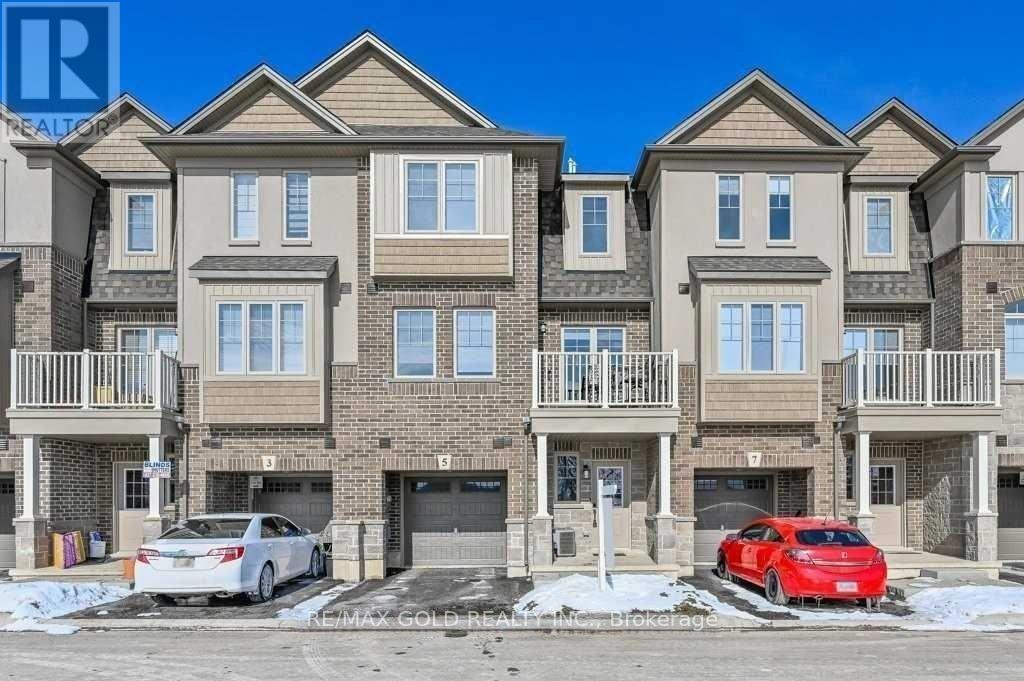
5 PIM LANE
Hamilton (Ancaster), Ontario, L9K0K1
Price on request
Bedrooms
2
Bathrooms
3
Parking
2
About this property
Welcome to this beautiful newer 2-bedroom + den townhome in the sought-after Garner Town Estates. Ideal for professionals, couples, or a small family, this bright and modern home offers a functional layout with quality finishes throughout. The main-floor den with a window provides the perfect work-from-home office or flex space. Enjoy an open-concept living and dining area, a contemporary kitchen featuring quartz countertops, stainless steel appliances, and a walkout to a private balcony. Additional features include inside garage access, a Nest smart thermostat, and a stylish modern fandelier in the living room. The spacious primary bedroom offers a 4-piece ensuite, creating a comfortable private retreat. Conveniently located close to shopping, schools, parks, golf courses, and major highways for an easy commute. (id:66779)
Details
- Sewer
- Sanitary sewer
- Cooling
- Central air conditioning
- Heating
- Forced air, Electric
- List aor
- Toronto
- Stories
- 3
- Basement
- None
- Directions
- Cross Streets: Garner Road W and Upper Paradise Raoad. ** Directions: Garner Road East and Raymond Road.
- Fireplace
- Yes
- Water source
- Municipal water
- Structure type
- Row / Townhouse
- Parking features
- Attached Garage, Garage
- Exterior features
- Brick Facing
- Foundation details
- Poured Concrete
- Lot size dimensions
- 20.9 x 41.4 FT
- Bedrooms above grade
- 2
- Property attached
- Yes
More in Hamilton




The trademarks REALTOR®, REALTORS®, and the REALTOR® logo are controlled by The Canadian Real Estate Association (CREA) and identify real estate professionals who are members of CREA. The trademarks MLS®, Multiple Listing Service® and the associated logos are owned by CREA and identify the quality of services provided by real estate professionals who are members of CREA. Listing data is provided by the REALTOR.ca Data Distribution Facility (DDF®) and is deemed reliable but is not guaranteed accurate by CREA.