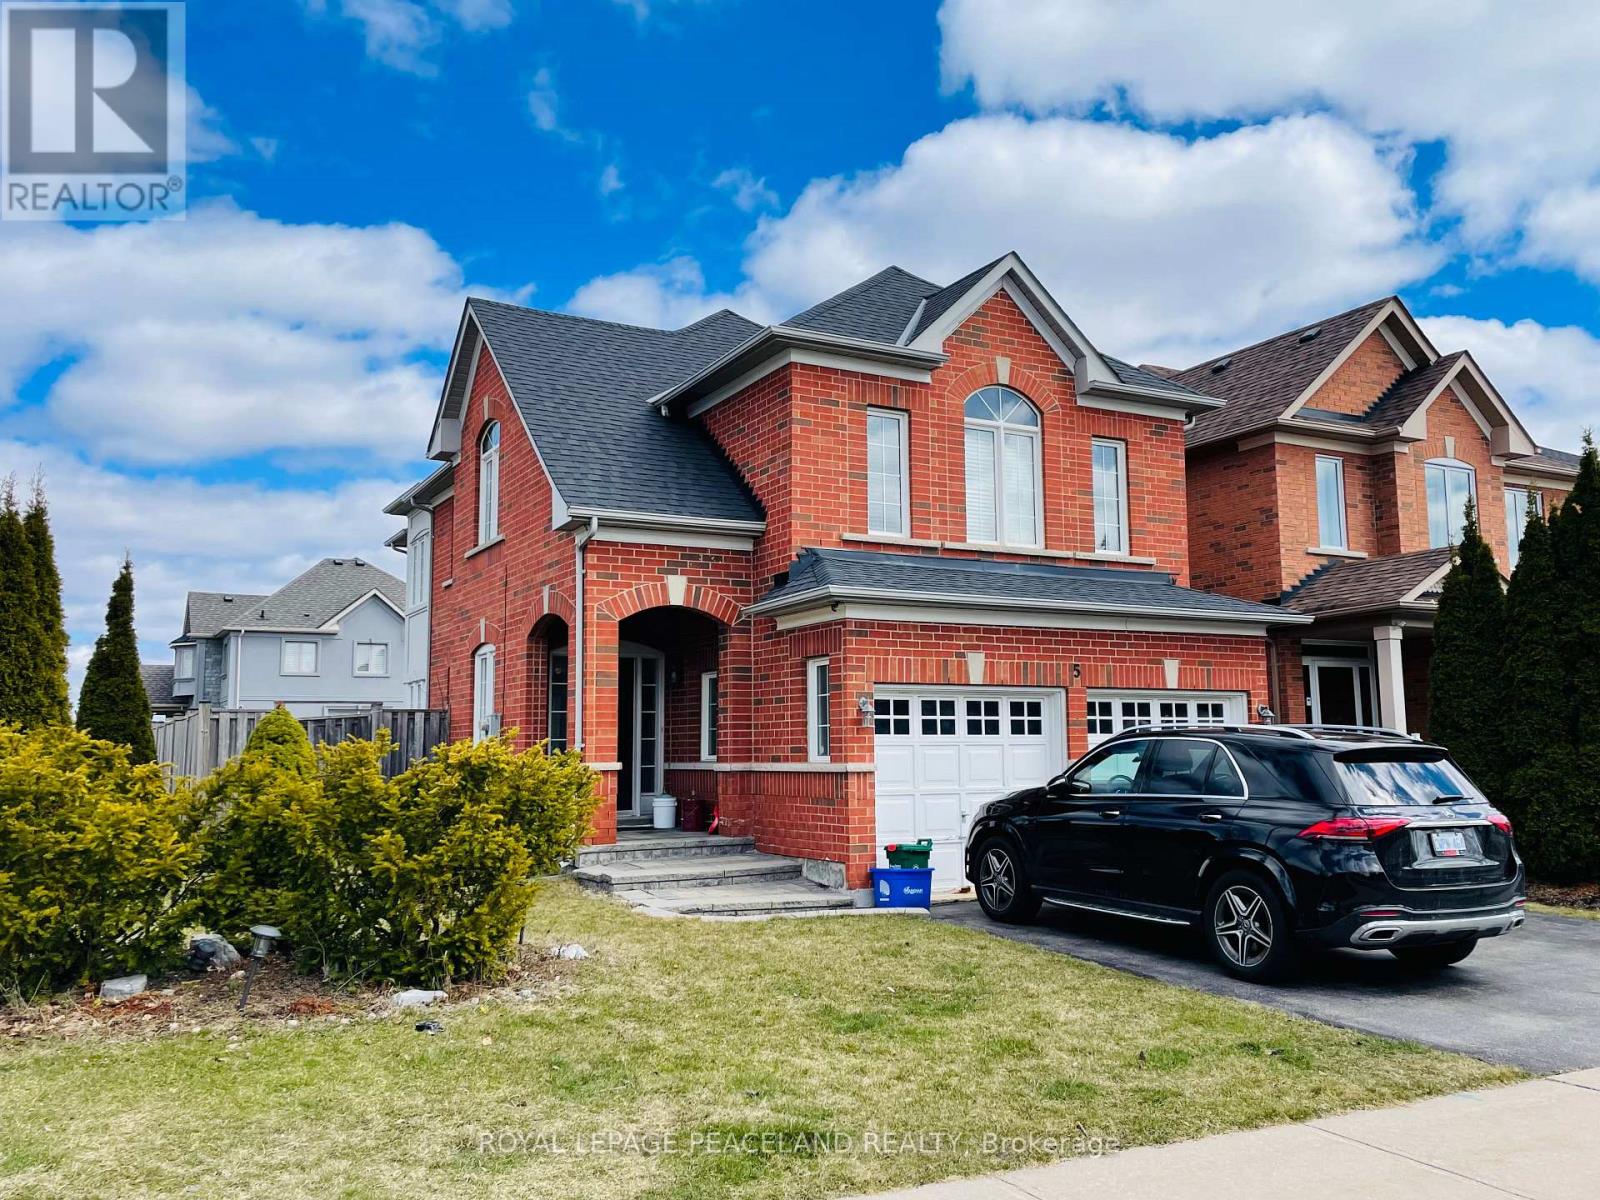
 1 / 10
5 MIRANDO STREET
Richmond Hill (Westbrook), Ontario, L4S2W8
Price on request
Bedrooms
3
Bathrooms
4
Parking
4
About this property
Enjoy This Beautiful Home With Great School Zone: Trillium Woods P.S And Richmond Hill H.S.Stunning Designer Italian Kitchen W/Quartz Counters,Glass Back Splash, Jennair Gas Cook Top And Electric Oven. W/O To Huge Backyark W/Interlock And Garden. Throughout Hardwood Floor. PotLights.Double Sided Gas Fireplace. Upgraded Bathrooms. Family Room On The 2nd Floor For Privacy. Prime Location, Few Steps To the ModernPark, Close to Public Transit, Shops, Etc. (id:66779)
Rooms
| Bedroom 2 | Second level | — |
| Bedroom 3 | Second level | — |
| Recreational, Games room | Basement | — |
| Dining room | Main level | — |
| Kitchen | Main level | — |
| Eating area | Main level | — |
| Primary Bedroom | Second level | — |
| Family room | Second level | — |
Details
- Sewer
- Sanitary sewer
- Cooling
- Central air conditioning
- Heating
- Forced air, Natural gas
- List aor
- Toronto
- Stories
- 2
- Basement
- Finished, N/A
- Flooring
- Tile, Hardwood, Laminate
- Appliances
- Central Vacuum, Garage door opener remote(s)
- Directions
- Cross Streets: Yonge/Gamble. ** Directions: North.
- Fireplace
- Yes
- Water source
- Municipal water
- Structure type
- House
- Parking features
- Garage
- Building features
- Fireplace(s)
- Exterior features
- Brick
- Foundation details
- Concrete
- Lot size dimensions
- 41 x 126.3 FT
- Bedrooms above grade
- 3
- Property attached
- No
More in Richmond Hill




The trademarks REALTOR®, REALTORS®, and the REALTOR® logo are controlled by The Canadian Real Estate Association (CREA) and identify real estate professionals who are members of CREA. The trademarks MLS®, Multiple Listing Service® and the associated logos are owned by CREA and identify the quality of services provided by real estate professionals who are members of CREA. Listing data is provided by the REALTOR.ca Data Distribution Facility (DDF®) and is deemed reliable but is not guaranteed accurate by CREA.