 1 / 25
5 LAURA SABRINA DRIVE
Vaughan (Sonoma Heights), Ontario, L4H1X2
$1,264,900
Bedrooms
4
Bathrooms
3
Parking
6
About this property
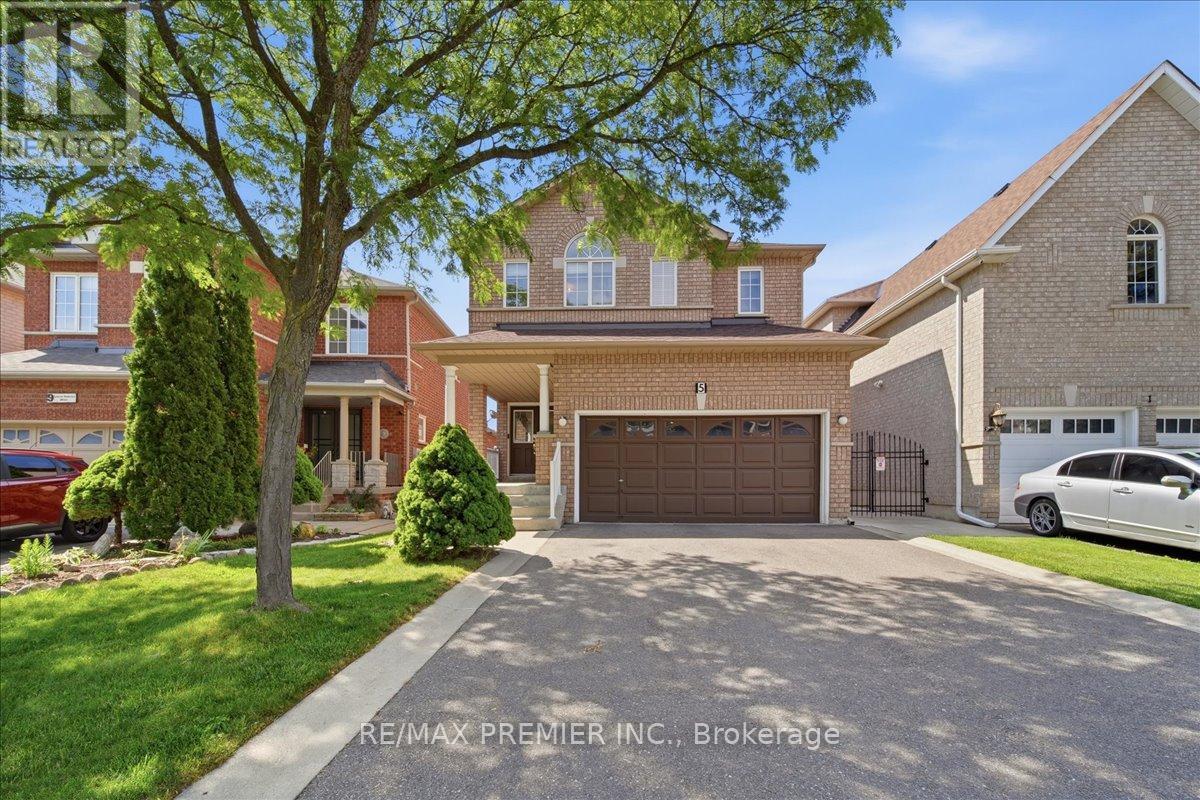
Step Inside To A Bright And Welcoming Open Foyer That Creates An Impressive First Impression. The Main Floor Provides A Practical Layout Featuring A Combined Living And Dining Room, Ideal For Entertaining Guests Or Hosting Family Gatherings. The Home Is Completely Carpet-Free, Offering Easy Maintenance And A Clean, Modern Feel Throughout.The Kitchen Has A Spacious Eat-In Area And Provides Ample Cabinetry And Workspace For Everyday Living. Upstairs, You'll Find Four Generously Sized Bedrooms, Including A Large Primary Complete With A 5-Piece Ensuite Bathroom And Plenty Of Closet Space. The Additional Bedrooms Are Well Proportioned And Perfect For Growing Families, Guests, Or Home Office Needs.The Unfinished Basement Presents An Excellent Opportunity To Create Additional Living Space Tailored To Your Needs, Whether It Be A Recreation Room, Gym, Or Home Theatre.Outside, Enjoy A Beautifully Maintained Backyard Featuring A Garden And Covered Outdoor Area, Perfect For Dining, Entertaining, Or Relaxing With Family And Friends Throughout The Warmer Months.Ideally Situated Close To Parks, Schools, Shopping, Restaurants, Community Centres, Public Transit, And Major Highways, This Exceptional Home Offers Everything Today's Family Is Looking For In One Of Woodbridge's Most Desirable Neighbourhoods.A Fantastic Opportunity To Own A Family Home In The Heart Of Sonoma Heights. (id:66779)
Rooms
| Living room | Main level | — |
| Dining room | Main level | — |
| Kitchen | Main level | — |
| Bedroom 4 | Second level | — |
| Bedroom 3 | Second level | — |
| Bedroom 2 | Second level | — |
| Primary Bedroom | Second level | — |
Details
- Sewer
- Sanitary sewer
- Cooling
- Central air conditioning
- Heating
- Forced air, Natural gas
- List aor
- Toronto
- Stories
- 2
- Basement
- Unfinished, N/A
- Flooring
- Parquet, Ceramic
- Appliances
- Washer, Refrigerator, Dishwasher, Stove, Dryer, Hood Fan, Window Coverings, Garage door opener remote(s)
- Directions
- Napa Valley Ave./Forest Fountain Dr.
- Fireplace
- Yes
- Lot features
- Carpet Free
- Water source
- Municipal water
- Structure type
- House
- Fireplaces total
- 1
- Parking features
- Attached Garage, Garage
- Tax annual amount
- 5,612.38
- Building features
- Fireplace(s)
- Exterior features
- Brick
- Foundation details
- Concrete
- Lot size dimensions
- 35 x 110.1 FT
- Bedrooms above grade
- 4
- Property attached
- No
More in Vaughan




The trademarks REALTOR®, REALTORS®, and the REALTOR® logo are controlled by The Canadian Real Estate Association (CREA) and identify real estate professionals who are members of CREA. The trademarks MLS®, Multiple Listing Service® and the associated logos are owned by CREA and identify the quality of services provided by real estate professionals who are members of CREA. Listing data is provided by the REALTOR.ca Data Distribution Facility (DDF®) and is deemed reliable but is not guaranteed accurate by CREA.