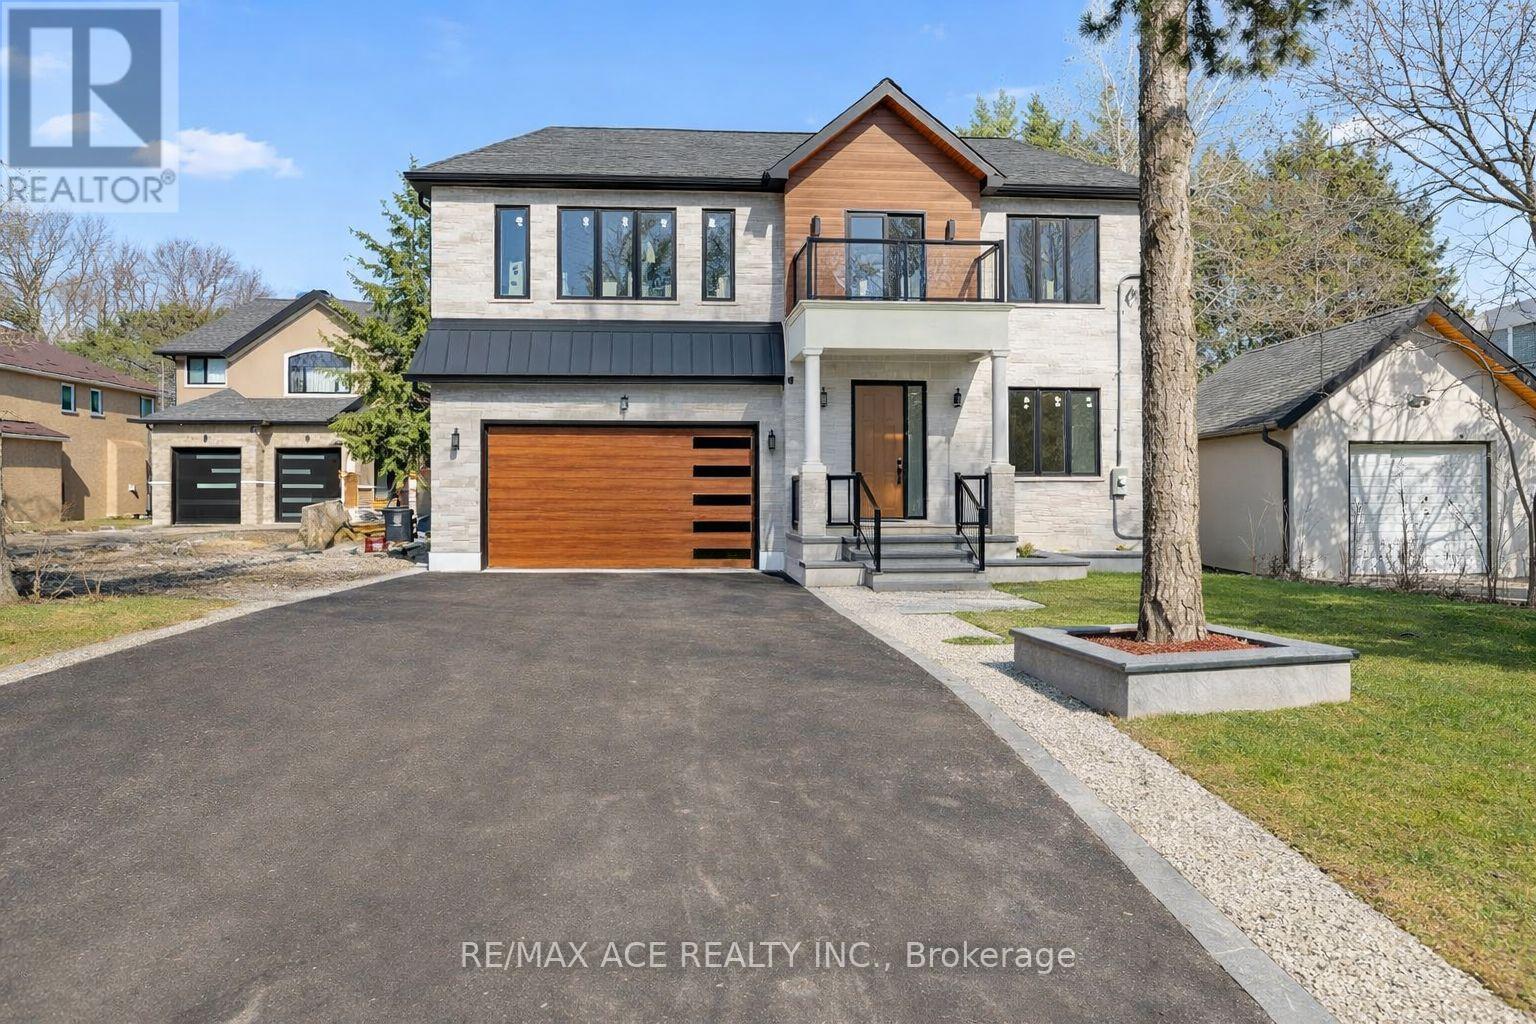
 1 / 25
5 LARWOOD BOULEVARD
Toronto (Cliffcrest), Ontario, M1M2M5
$1,999,999
Bedrooms
7
Bathrooms
8
Parking
10
About this property
Discover this stunning family home where contemporary design meets functional living. Boasting four generous bedrooms and soaring ceilings on the upper level, the residence is flooded with natural light, creating an open and inviting atmosphere ideal for family life. Thoughtfully finished bathrooms, elegant bedroom spaces, and a show-stopping living room provide the perfect balance of comfort and style for everyday living and entertaining. The main floor features a flexible bedroom or home office, ideal for remote work or hosting guests. The fully finished basement enhances the home's versatility, offering two additional bedrooms and a second full kitchen. The main floor's modern kitchen complements this layout, making the property well-suited for multi-generational living or extended family arrangements. Outside, enjoy a private backyard sanctuary designed for family gatherings and relaxation. A spacious driveway ensures ample parking, while the home's location in a serene, upscale neighborhood provides both convenience and tranquility. With over 4,400 sqft of living space, this exceptional property combines modern luxury, space, and thoughtful family-oriented design. (id:66779)
Details
- View
- Lake view
- Sewer
- Sanitary sewer
- Cooling
- Central air conditioning
- Heating
- Forced air, Natural gas
- List aor
- Toronto
- Stories
- 2
- Basement
- Finished, Walk out, N/A
- Appliances
- Central Vacuum, Range, Oven - Built-In
- Directions
- Brimley Rd S & Kingston Rd
- Fireplace
- Yes
- Lot features
- Carpet Free
- Water source
- Municipal water
- Structure type
- House
- Parking features
- Garage
- Tax annual amount
- 5,071.39
- Exterior features
- Brick, Stone
- Foundation details
- Concrete
- Lot size dimensions
- 50 x 150 FT
- Bedrooms above grade
- 5
- Bedrooms below grade
- 2
- Property attached
- No
More in Toronto




The trademarks REALTOR®, REALTORS®, and the REALTOR® logo are controlled by The Canadian Real Estate Association (CREA) and identify real estate professionals who are members of CREA. The trademarks MLS®, Multiple Listing Service® and the associated logos are owned by CREA and identify the quality of services provided by real estate professionals who are members of CREA. Listing data is provided by the REALTOR.ca Data Distribution Facility (DDF®) and is deemed reliable but is not guaranteed accurate by CREA.